The Lawson
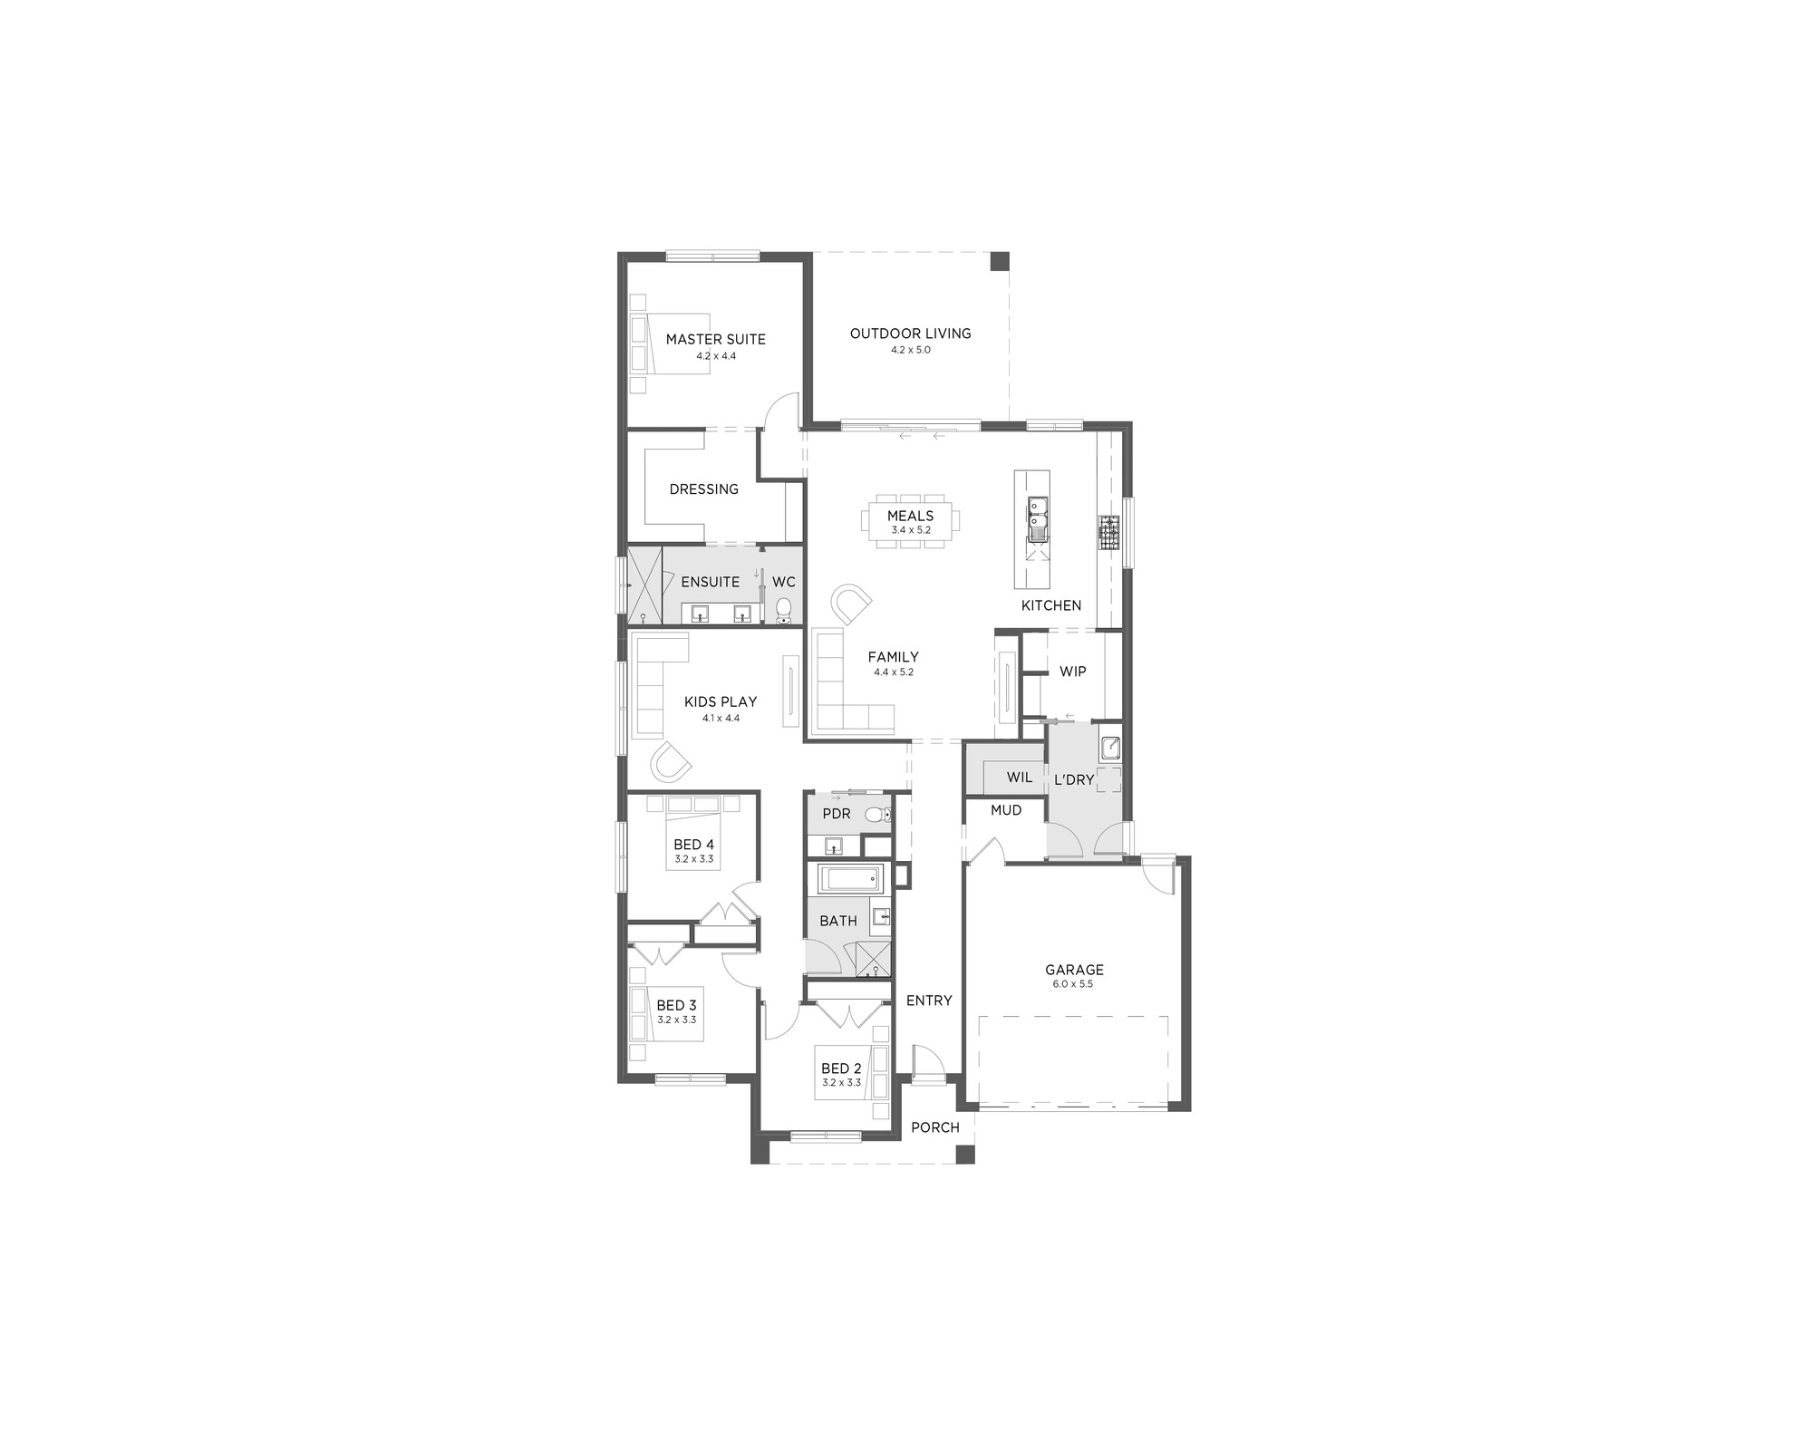
The Lawson is a single storey Signature design where the
open plan kitchen, meals and family area flows out to the
outdoor living, with a separate kids play room close by. The master suite sits privately at the rear with its own dressing room and ensuite, while a mud room off the double garage keeps everyday clutter out of the living areas.
Select Size:
308
4
2
3
2
Lot Width: 16m+
Lot Length: 30m+
Exterior Width: 14.60m+
Exterior Length: 22.50m+
Gallery
Filter by:
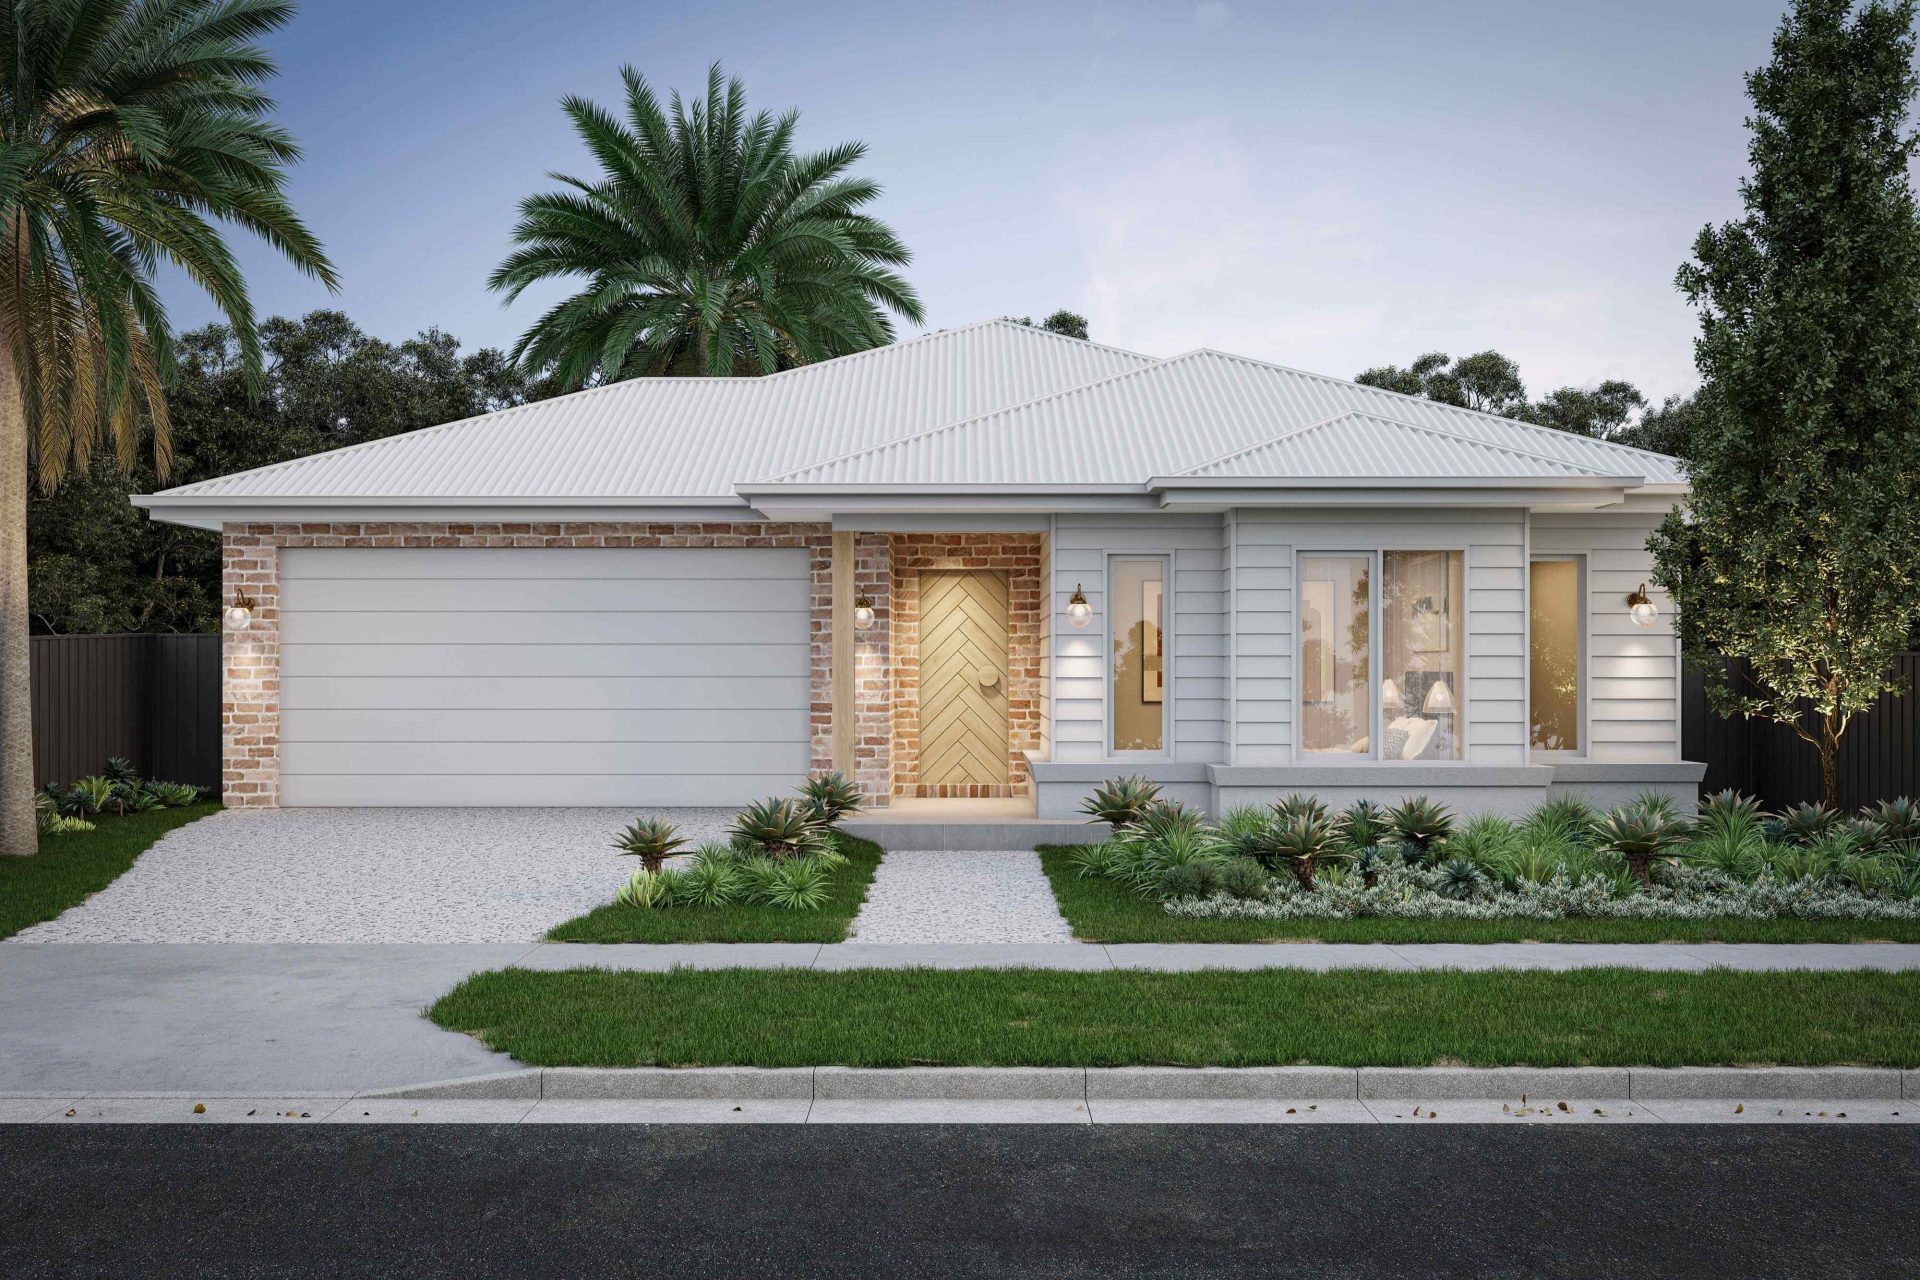 Macy Facade | 14M
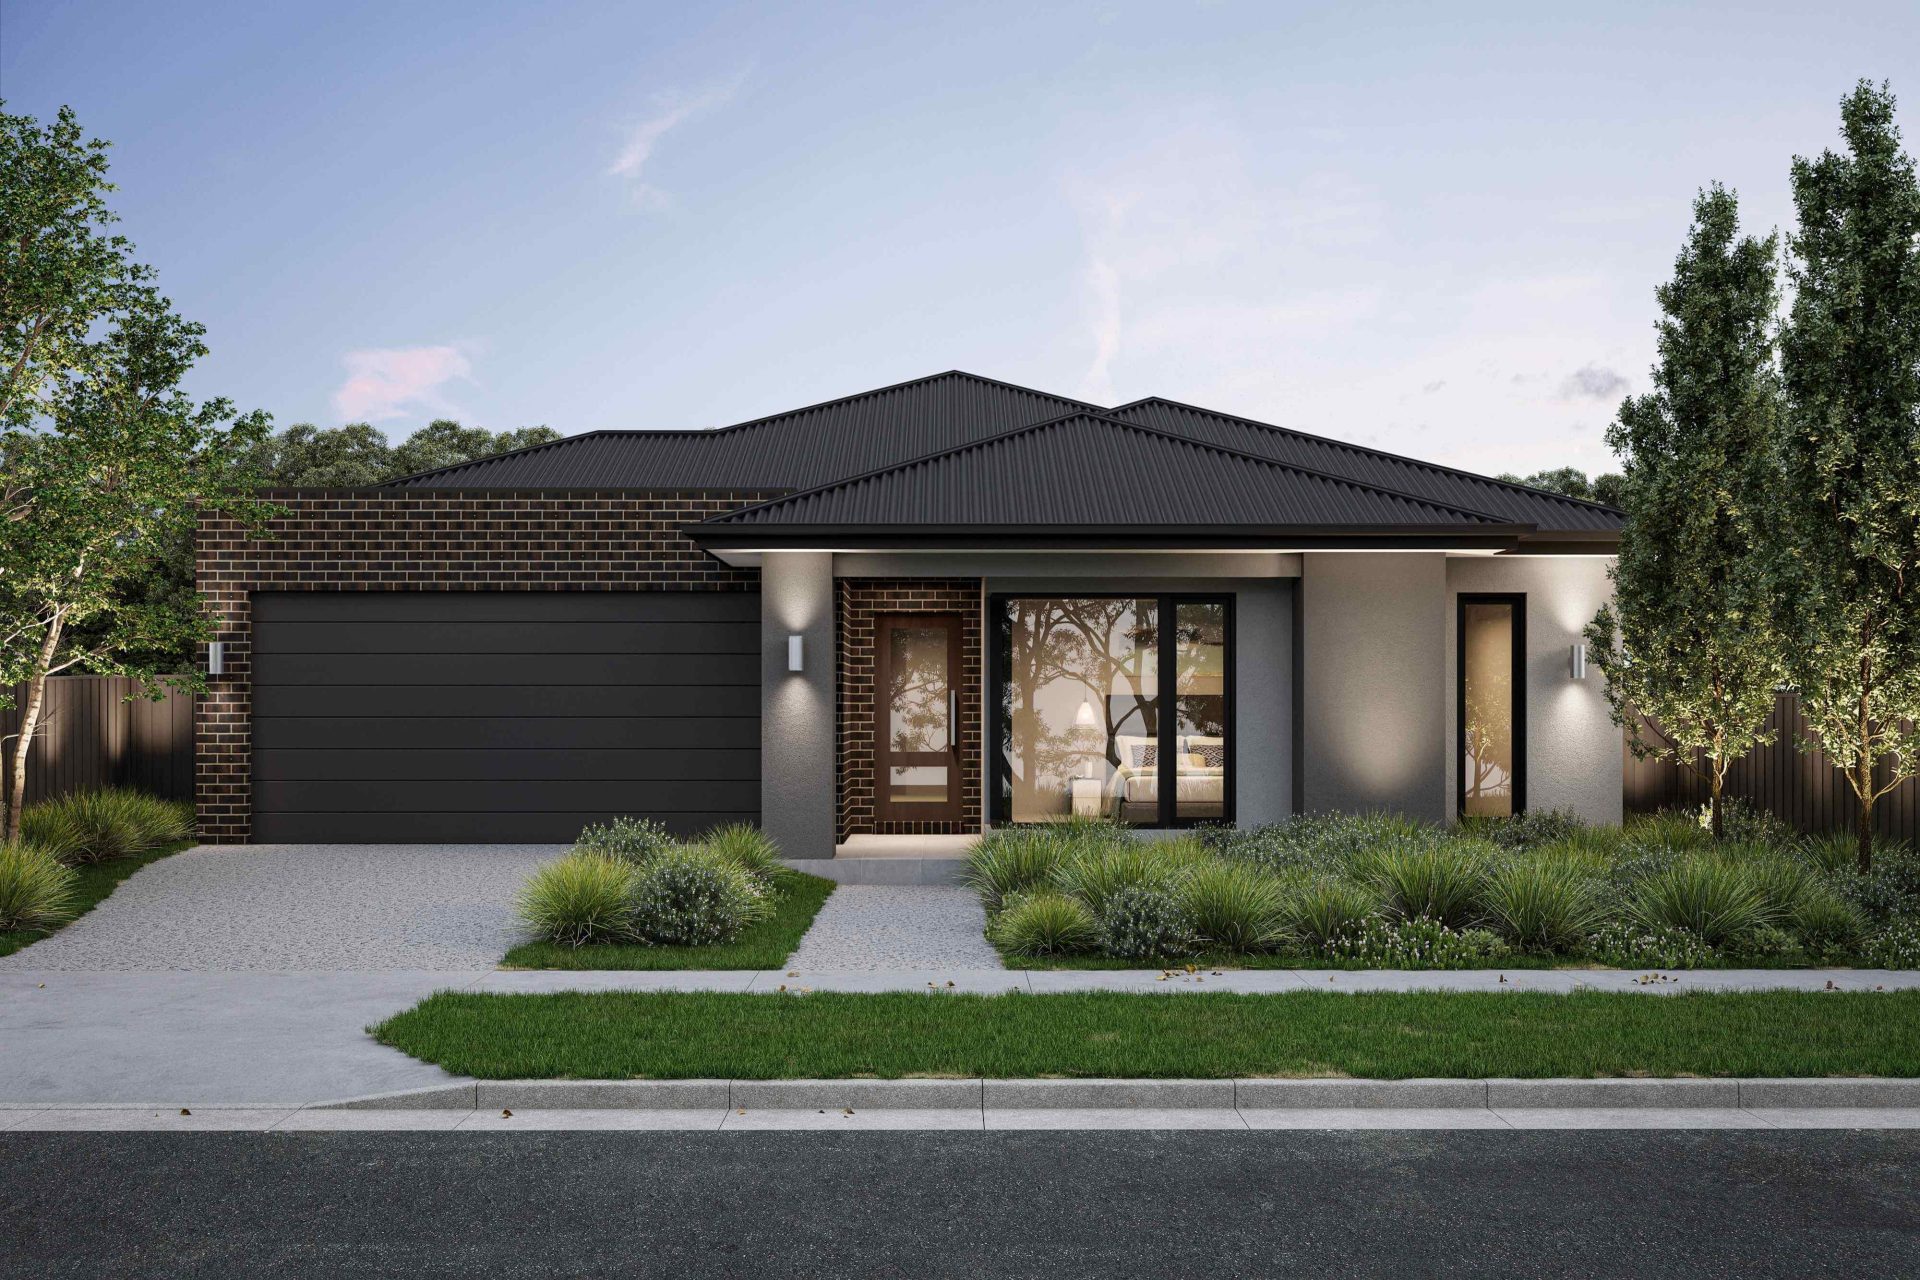 Zara Facade | 14M
Enquire about The Lawson
Begin your journey with SJD, book a consultation with one of our consultants.
Or call us on 03 9095 8000
"*" indicates required fields