The Grande
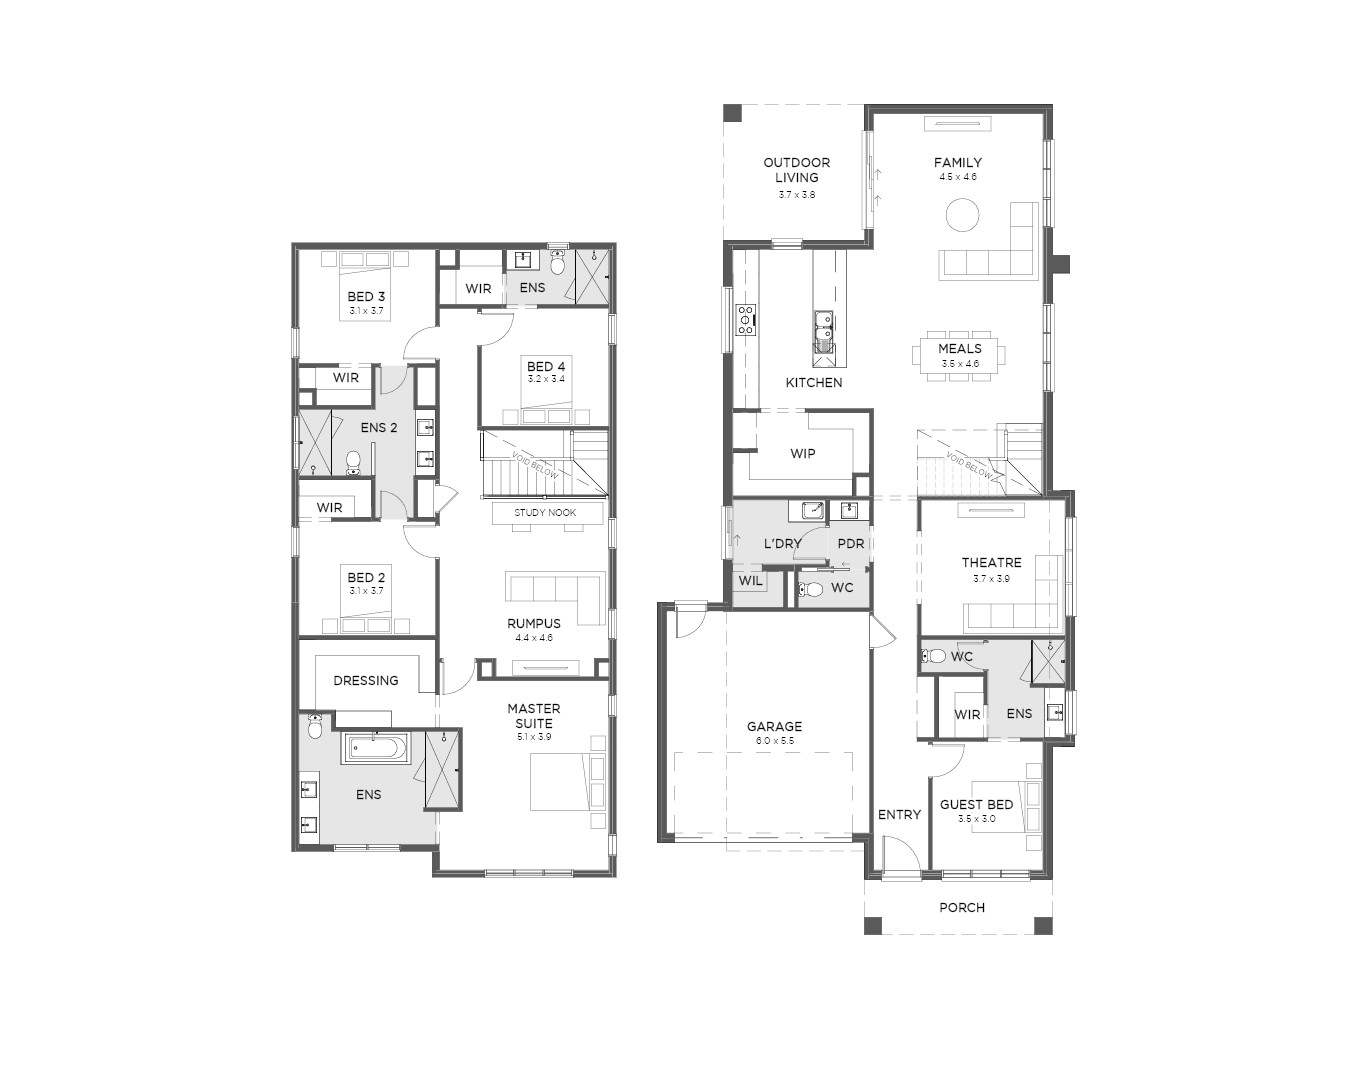
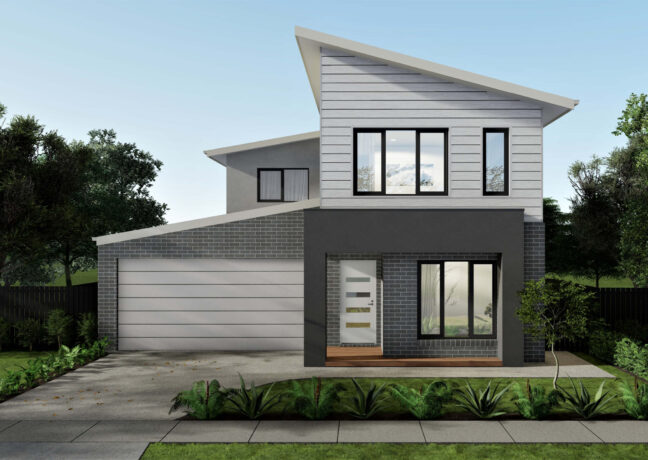
The Grande is truly one-of-a-kind. As the name suggests, it puts space and lifestyle first! Retreat to your luxurious master suite with a spa-inspired ensuite after entertaining guests on the expansive alfresco or in any of the four spacious living areas. Boasting five generous bedrooms, a large chef’s kitchen with a walk-in pantry, multiple living spaces, and a sizeable laundry, the Grande is designed to effortlessly support a growing family.
Select Size:
383
450
5
4
3
2
Lot Width: 12.5m+
Lot Length: 26m+
Exterior Width: 11.30m+
Exterior Length: 21.00m+
Gallery
Filter by:
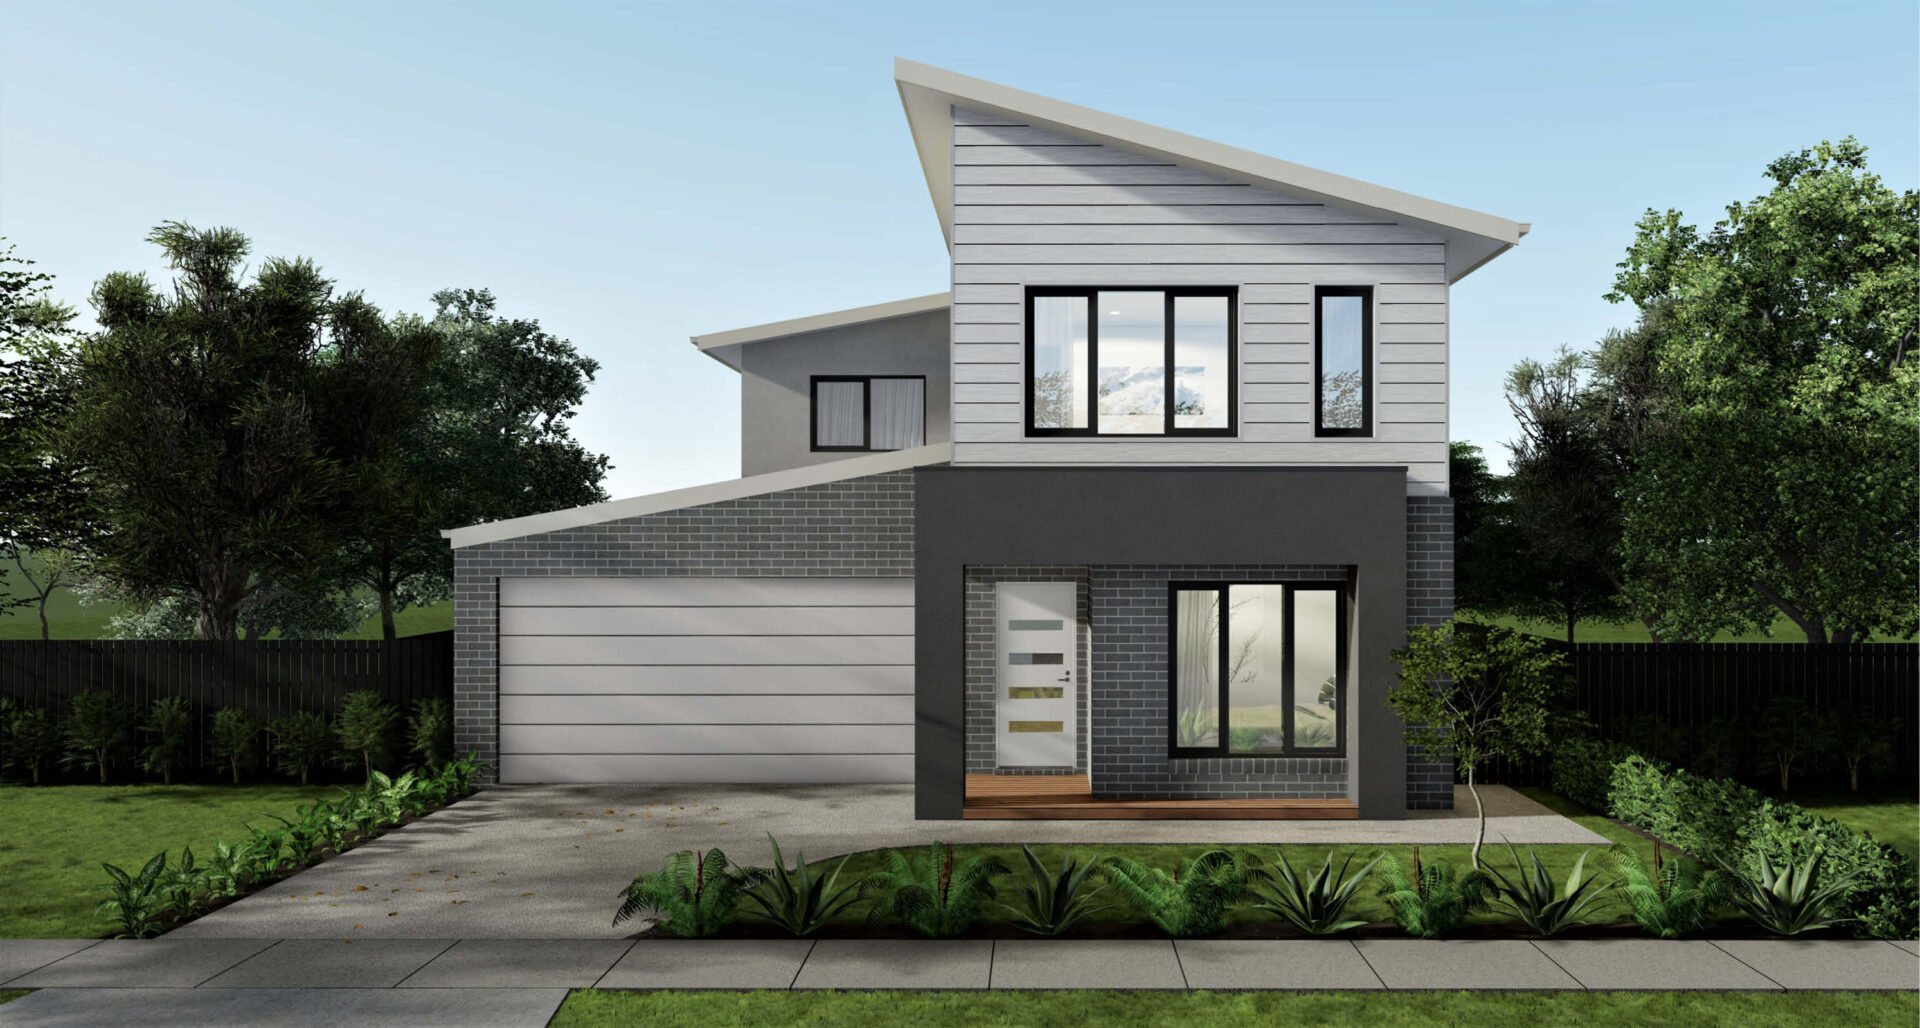 Olivia Facade
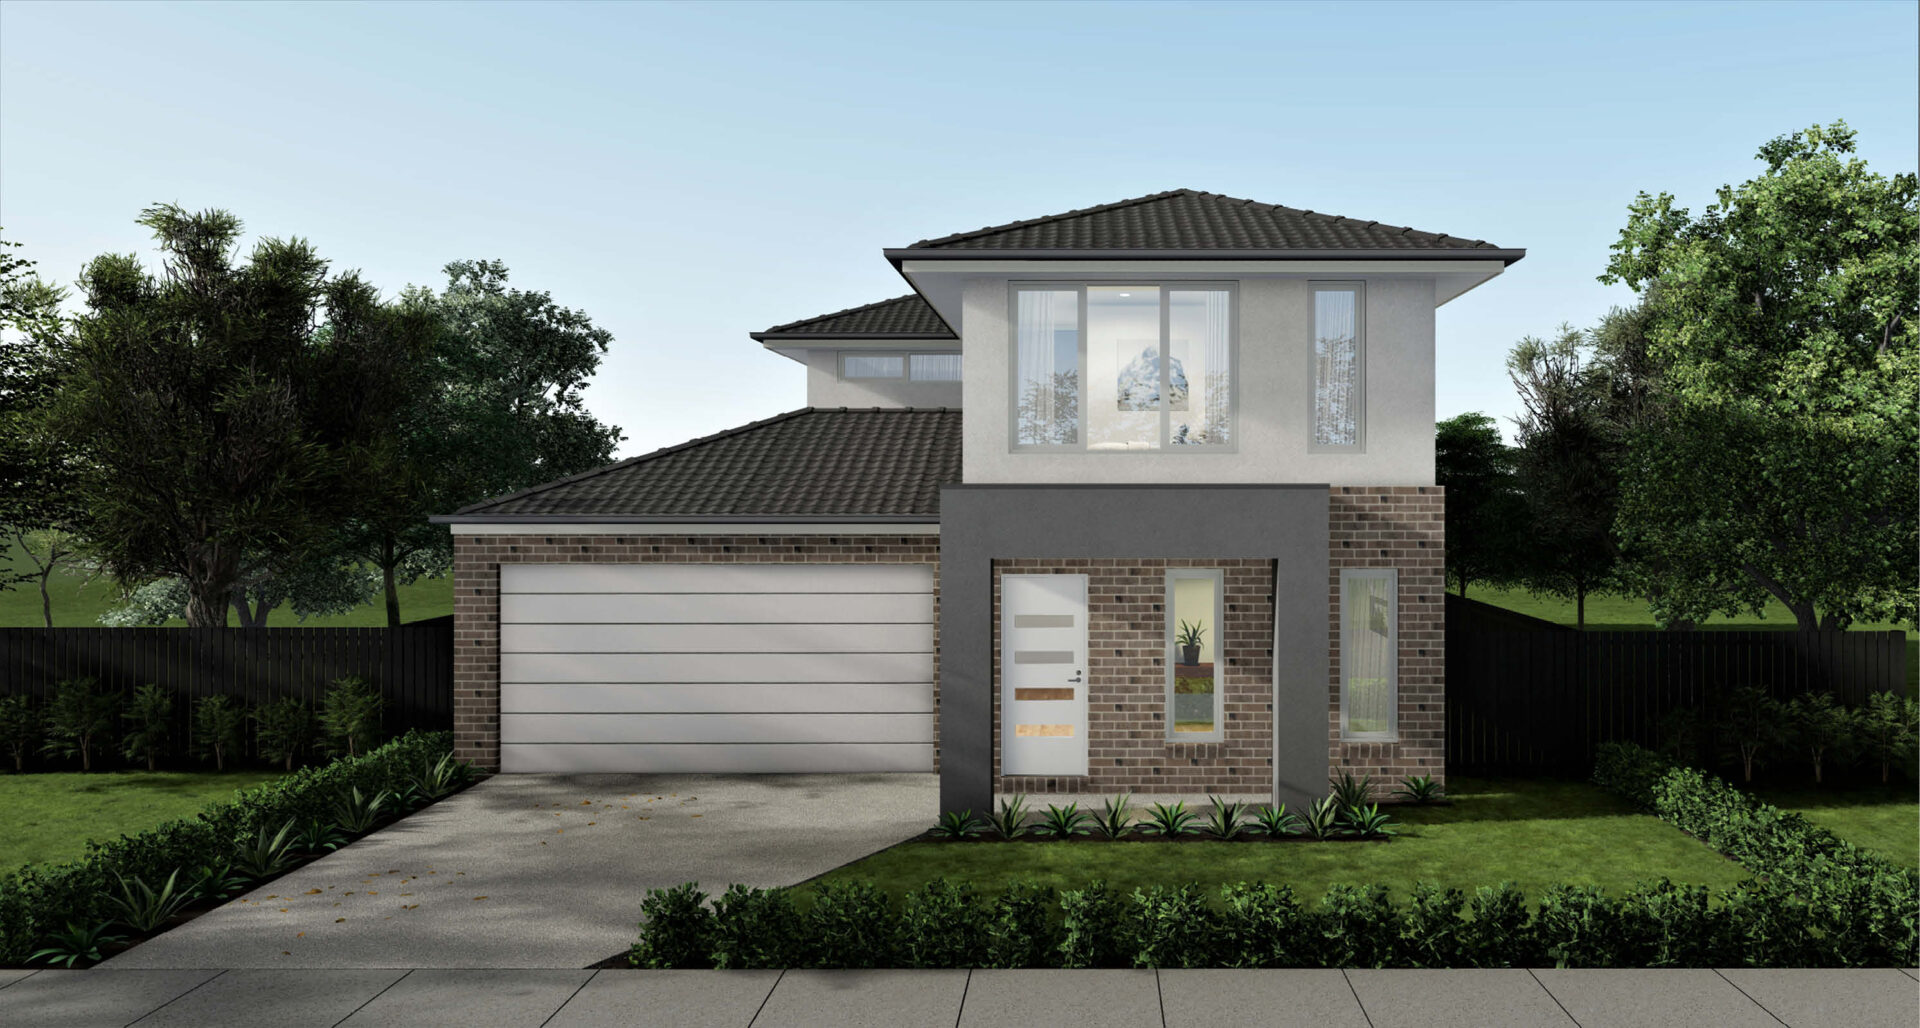 Audrey Facade
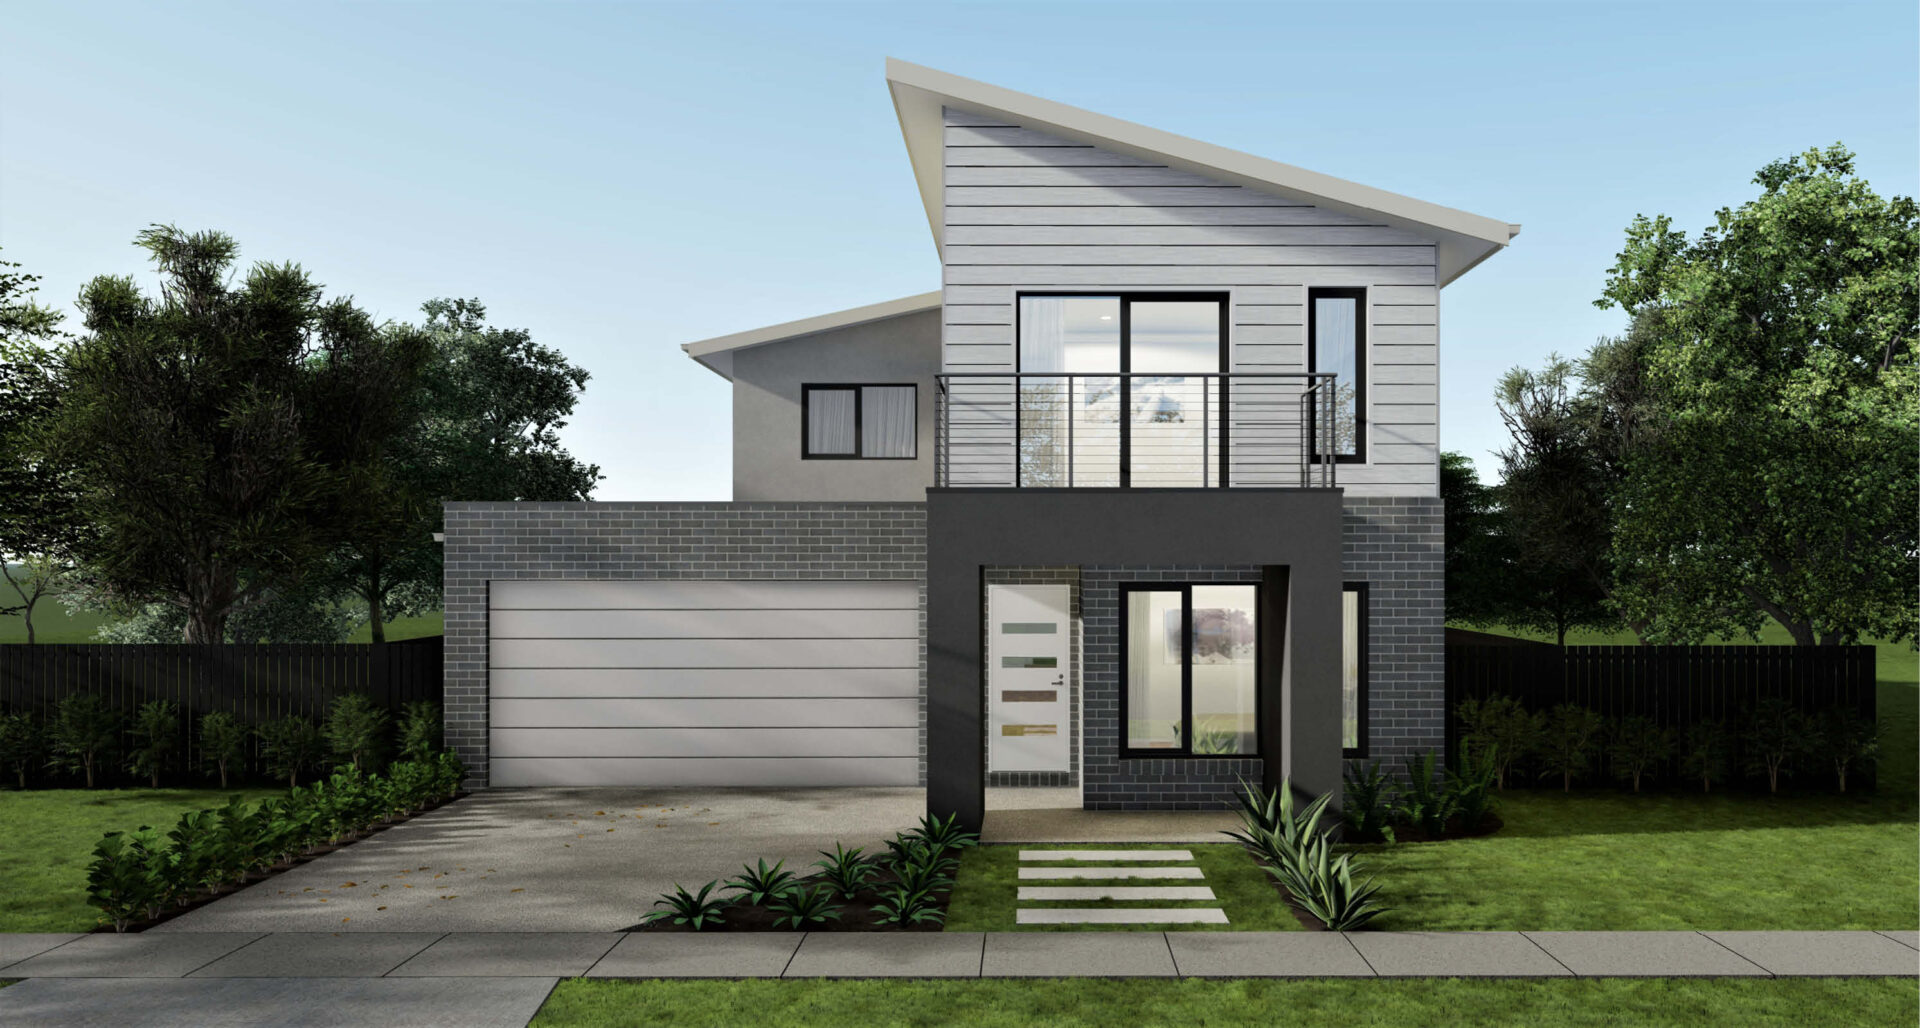 Oakley Facade
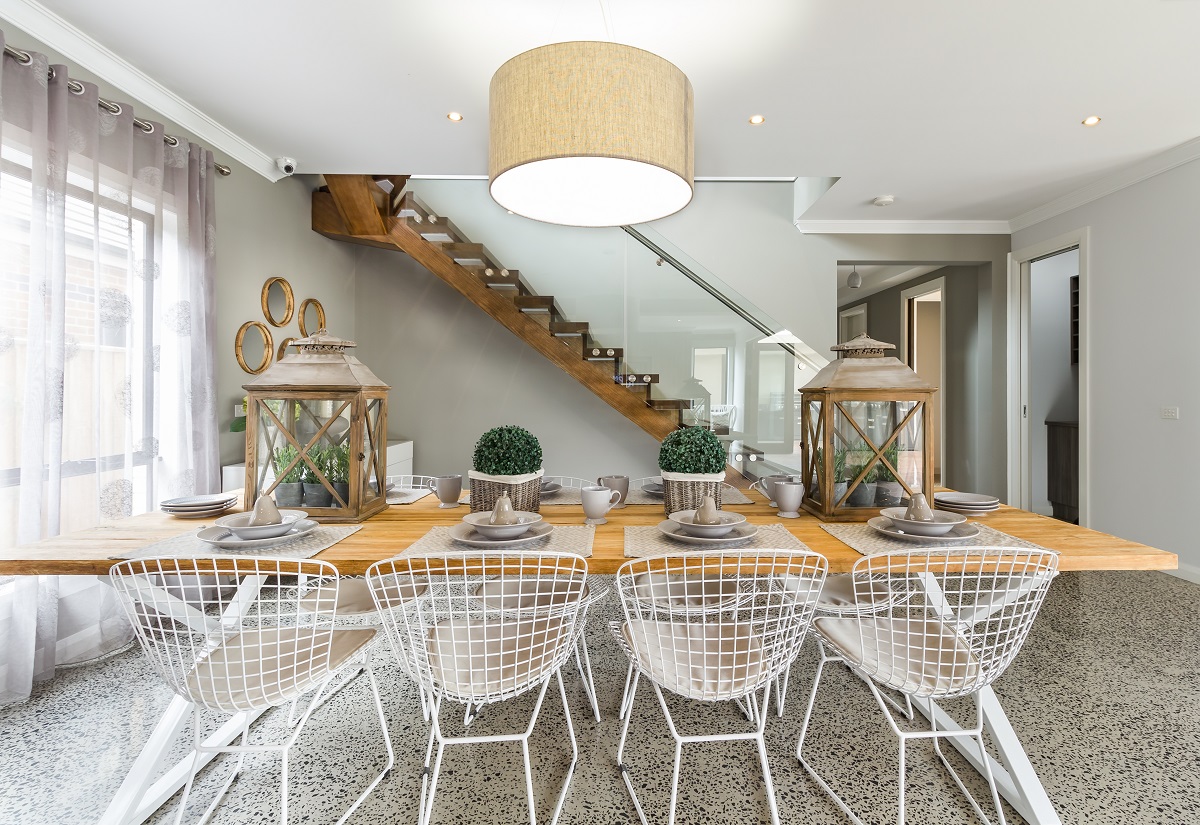
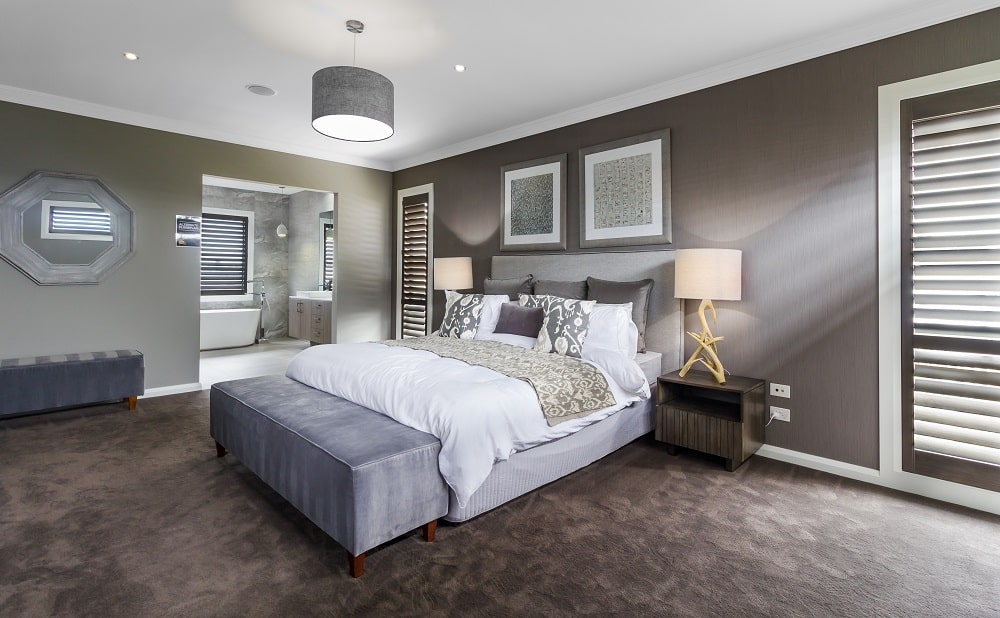
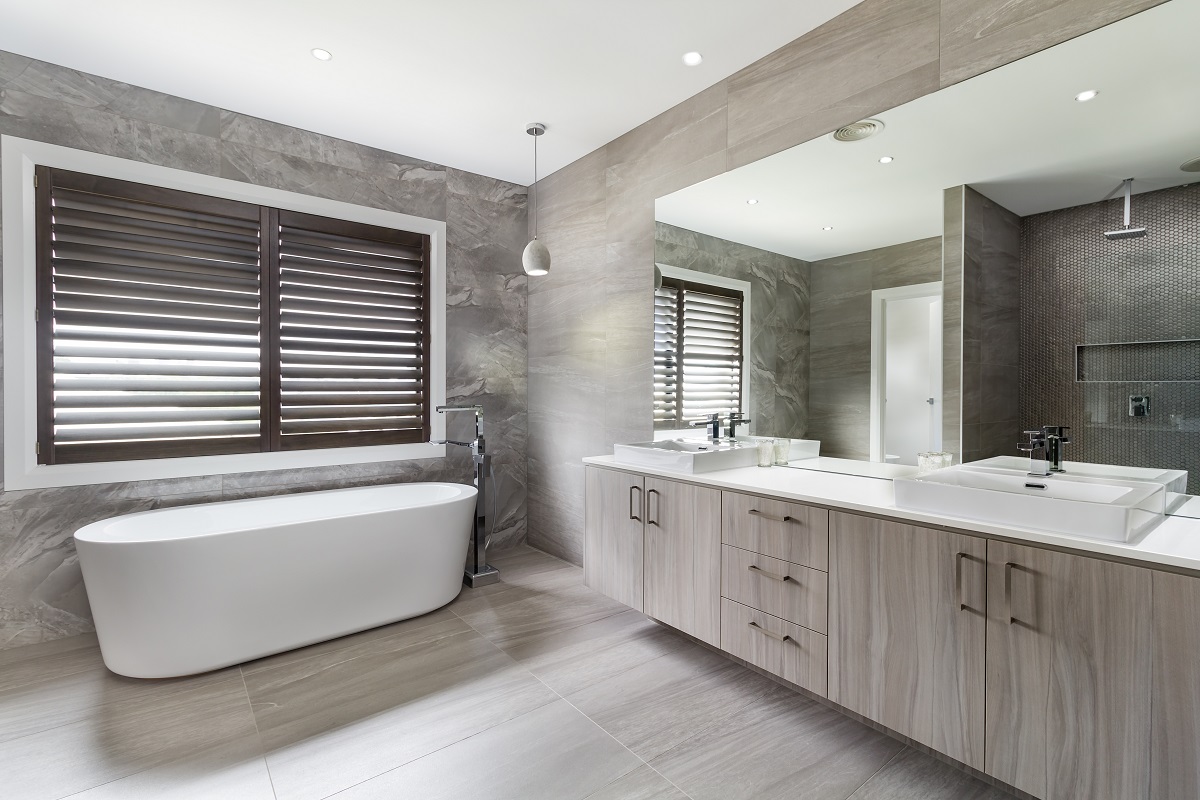
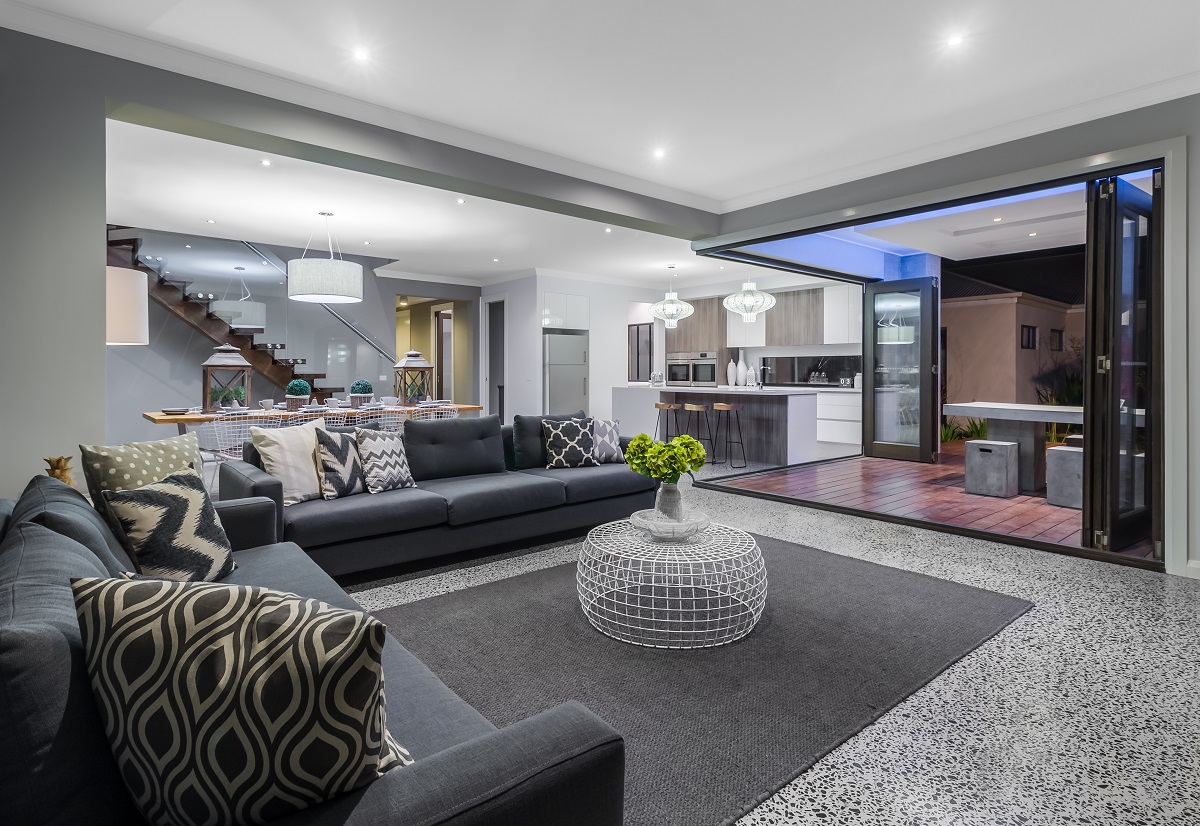
The Grande on Display
 Oak Grove, Clyde North Display Homes 1 home on display 11 Desert Oak Rd, Clyde North - Get Directions
Saturday – Wednesday: 12 – 5pm
View DisplayTake a Tour
Enquire about The Grande
Begin your journey with SJD, book a consultation with one of our consultants.
Or call us on 03 9095 8000
"*" indicates required fields