Lot 4028 Ayrshire Street (Beckly Rise Estate)
Drouin, 3818
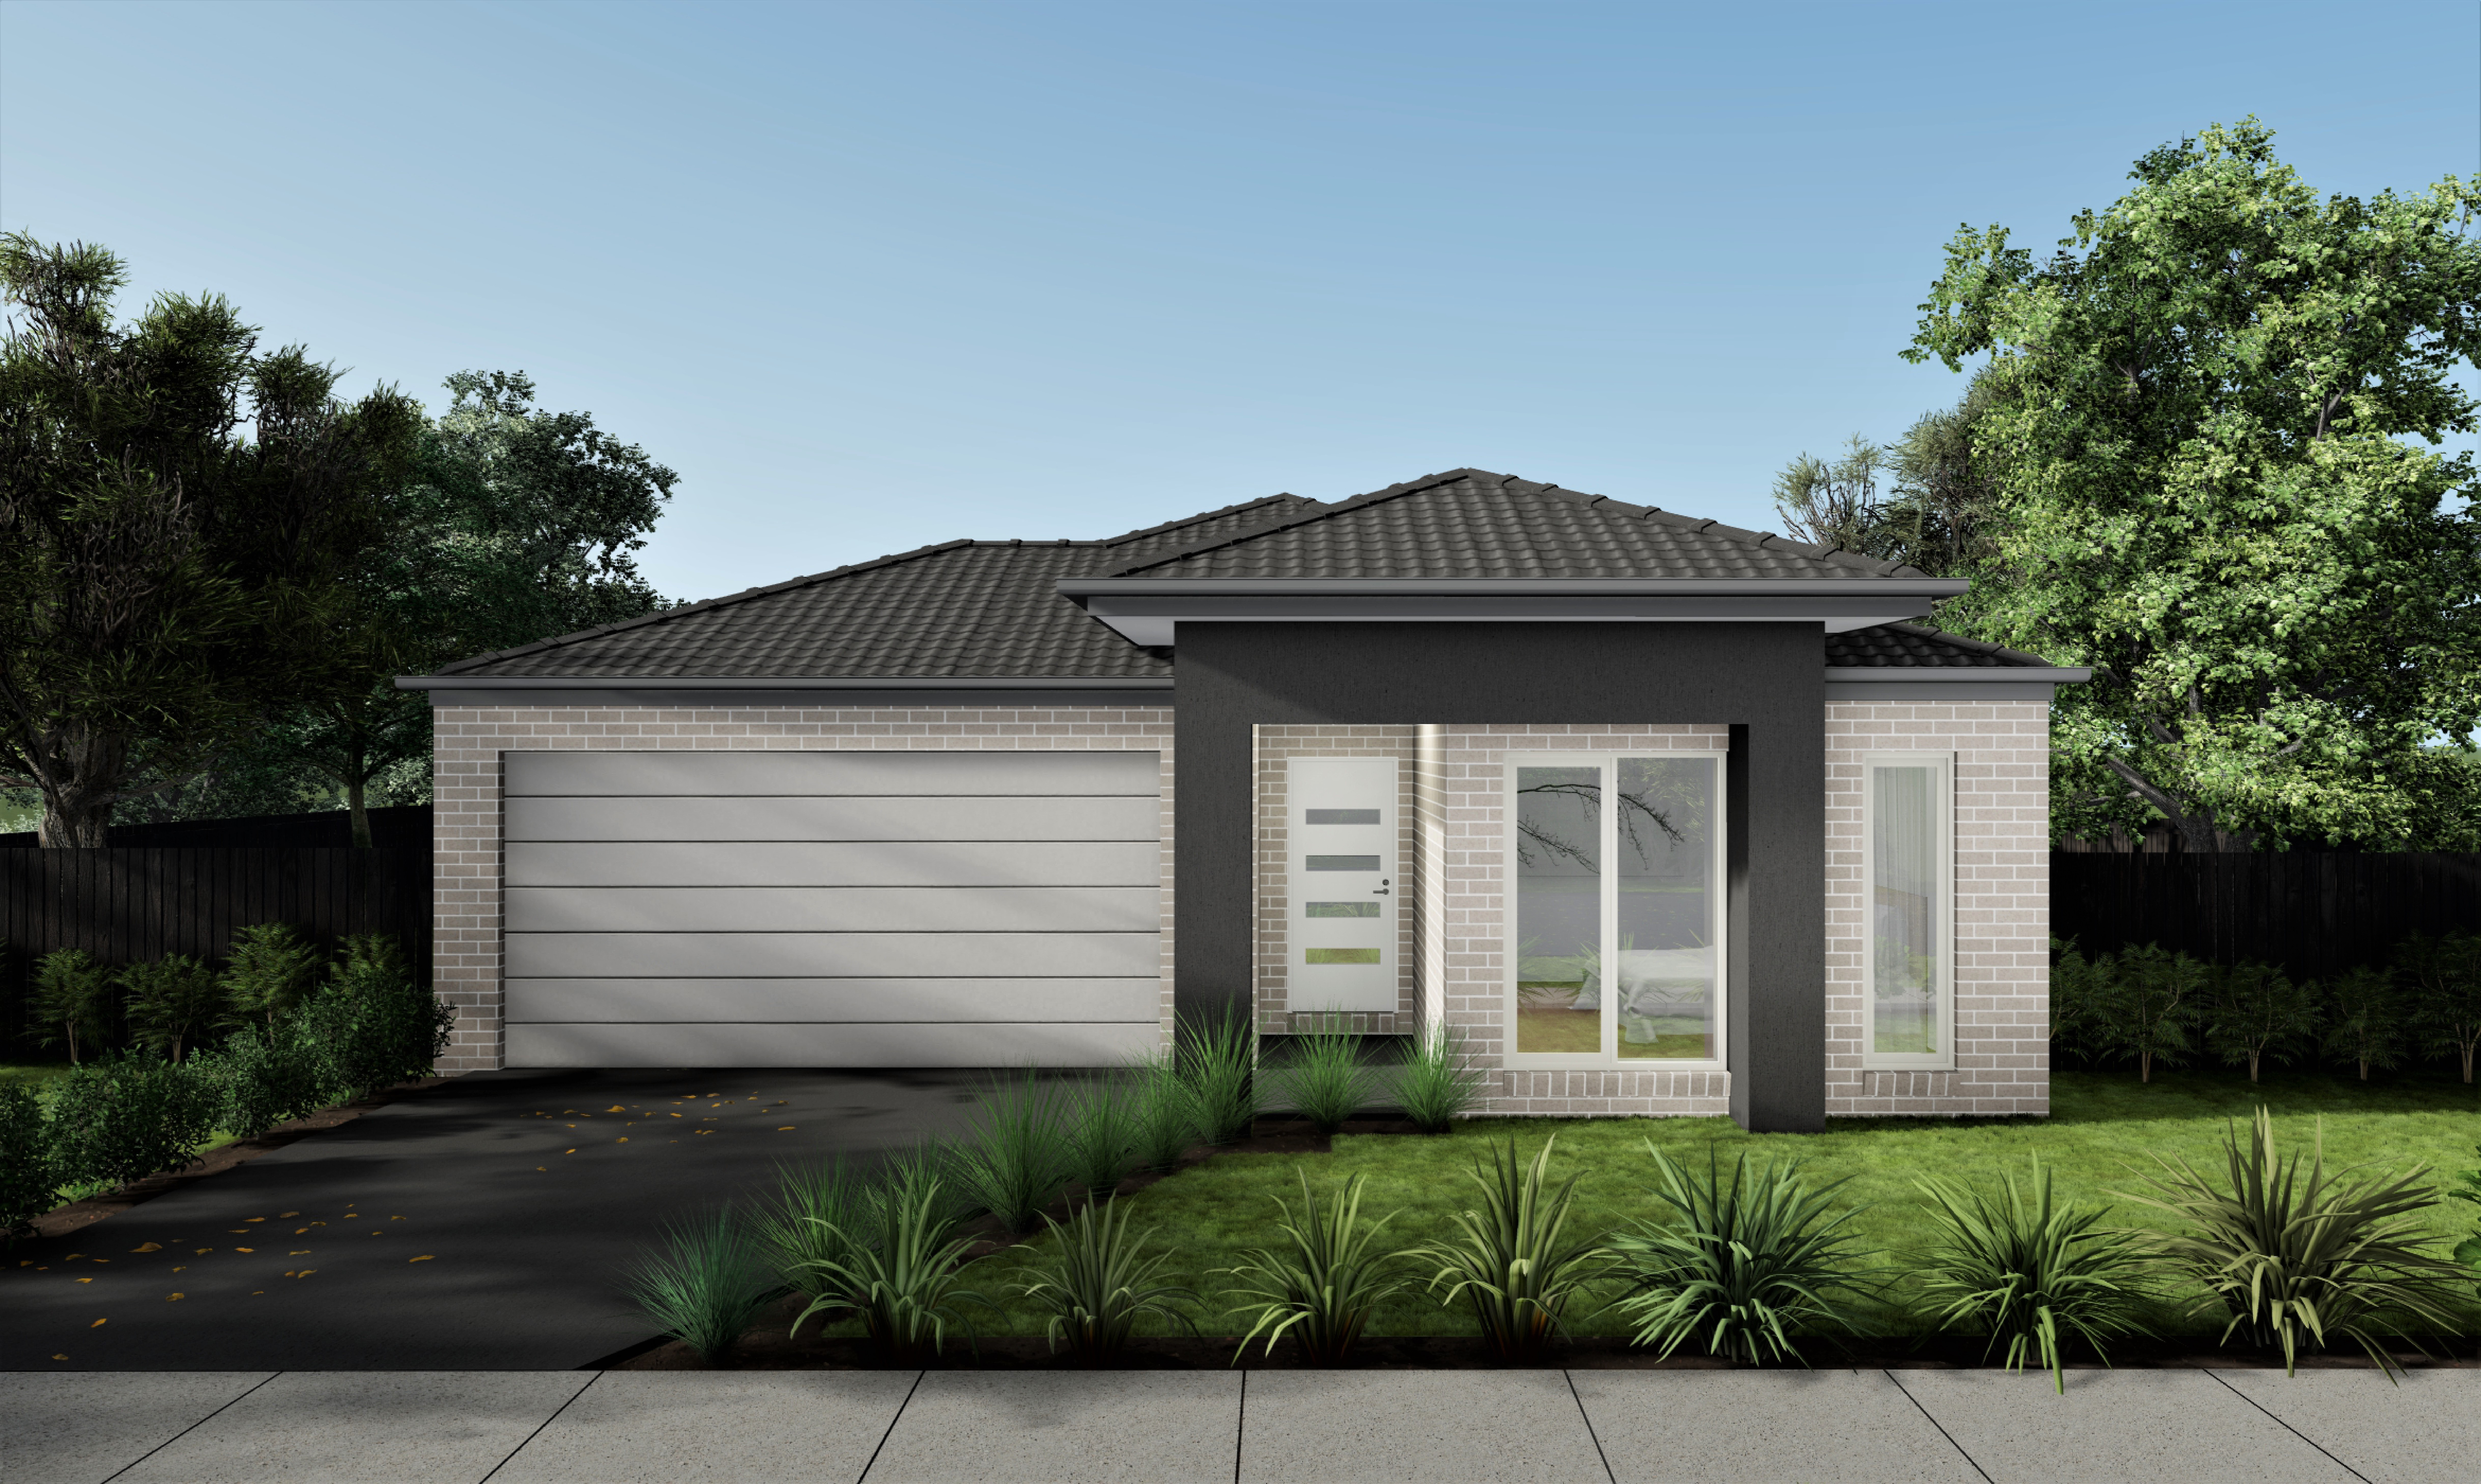
4 Bedroom, 2 Living House & Land Package on a TITLED 448m2 block in the very popular Beckly Rise Estate
BUILD WITH CONFIDENCE WITH THE HIA AUSTRALIAN PROFESSIONAL MAJOR BUILDER 2025
Introducing the Morrison 242 in the popular Beckly Rise Estate, just a short drive from Melbourne, Drouin offers a tranquil escape from the hustle and bustle of the city, without compromising on modern amenities and conveniences. With amazing new facilities coming to the estate including a primary school (currently under construction) and future sporting reserves.
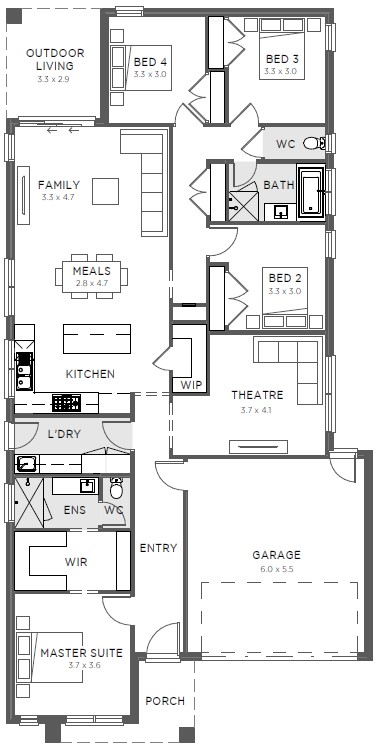
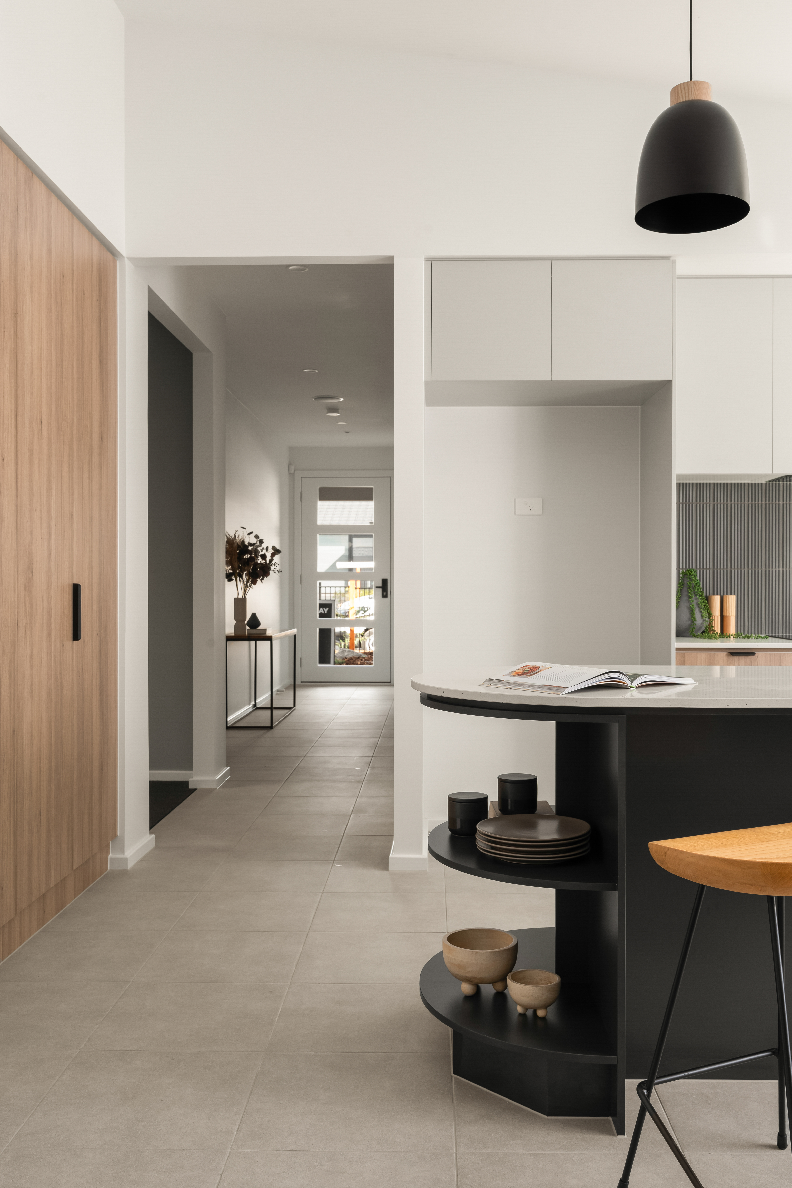
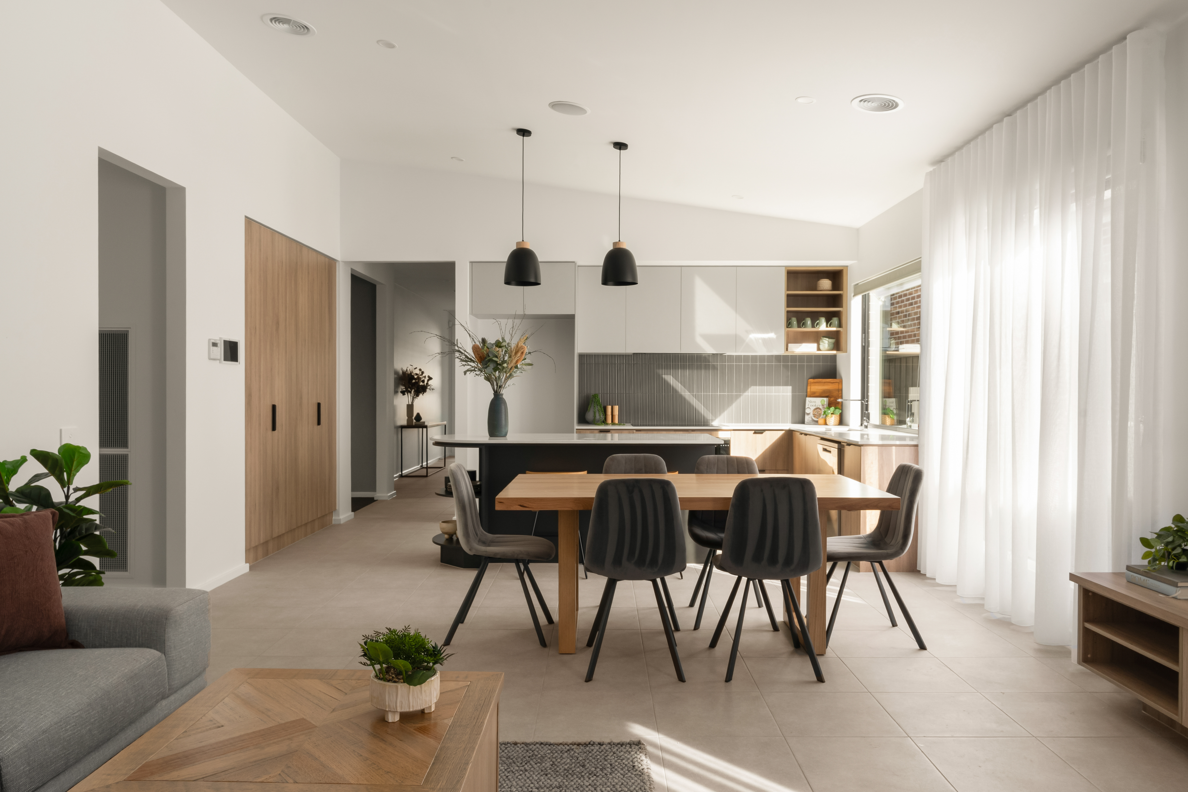
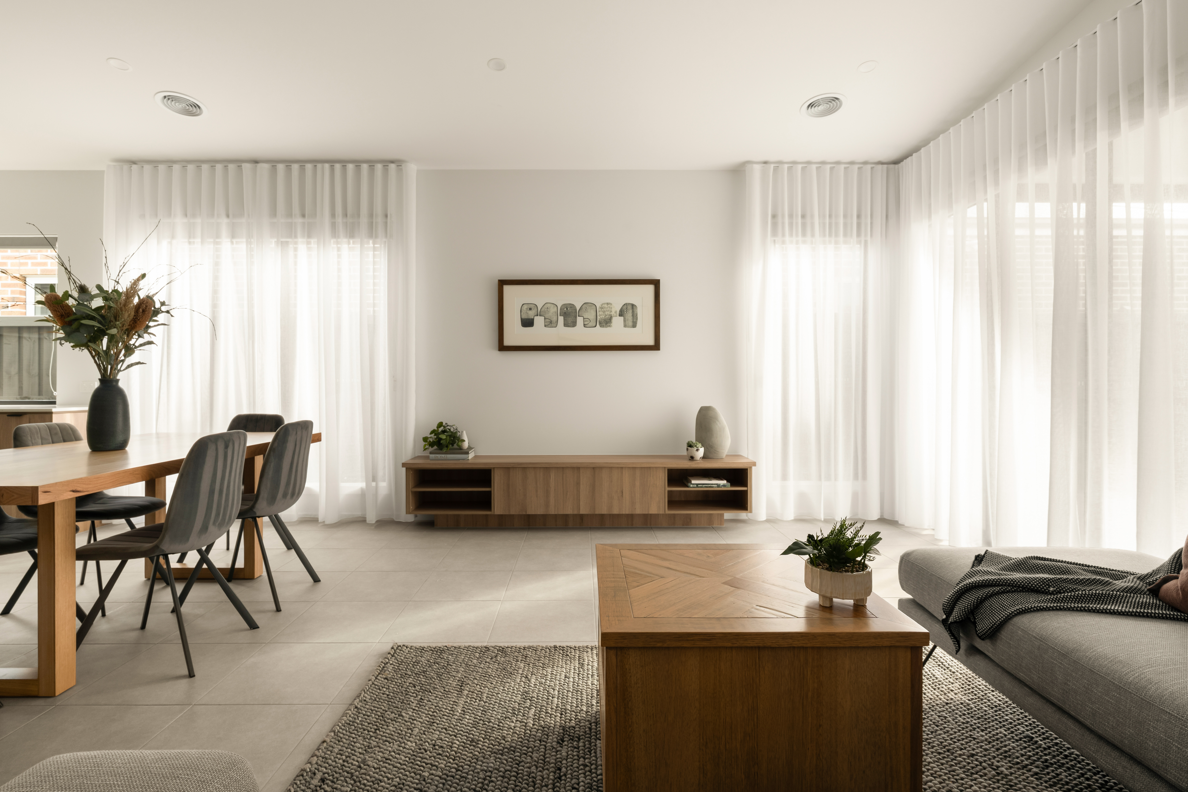
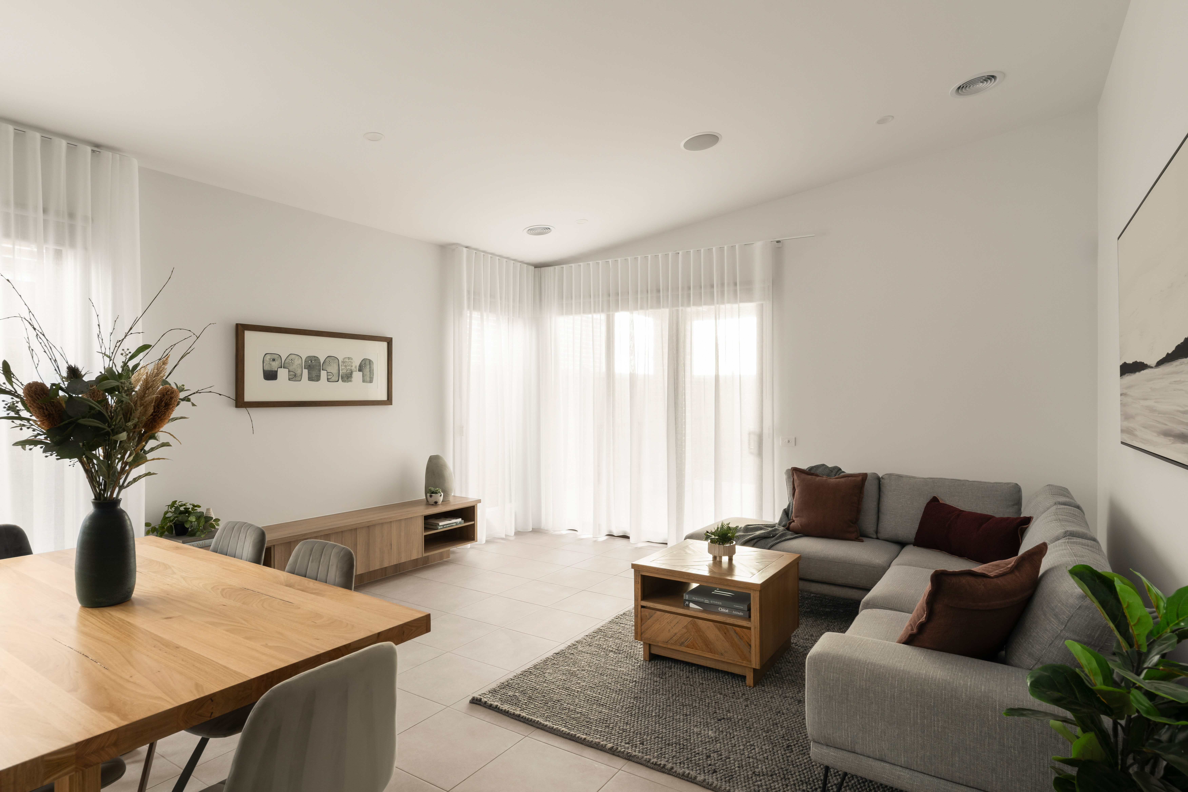
Designed with family living in mind, the Morrison 242 offers the perfect balance of space, style, and functionality. The Morrison is known for its open plan main living area, framed by featured windows. The large L-shape kitchen and generous meals / family area leads onto a covered outdoor area. This practical yet stylish home is complimented by a theatre, walk-in-pantry, four bedrooms including generous master suite.
Key Features of the Morrison 242:-
Facade as shown – other options available
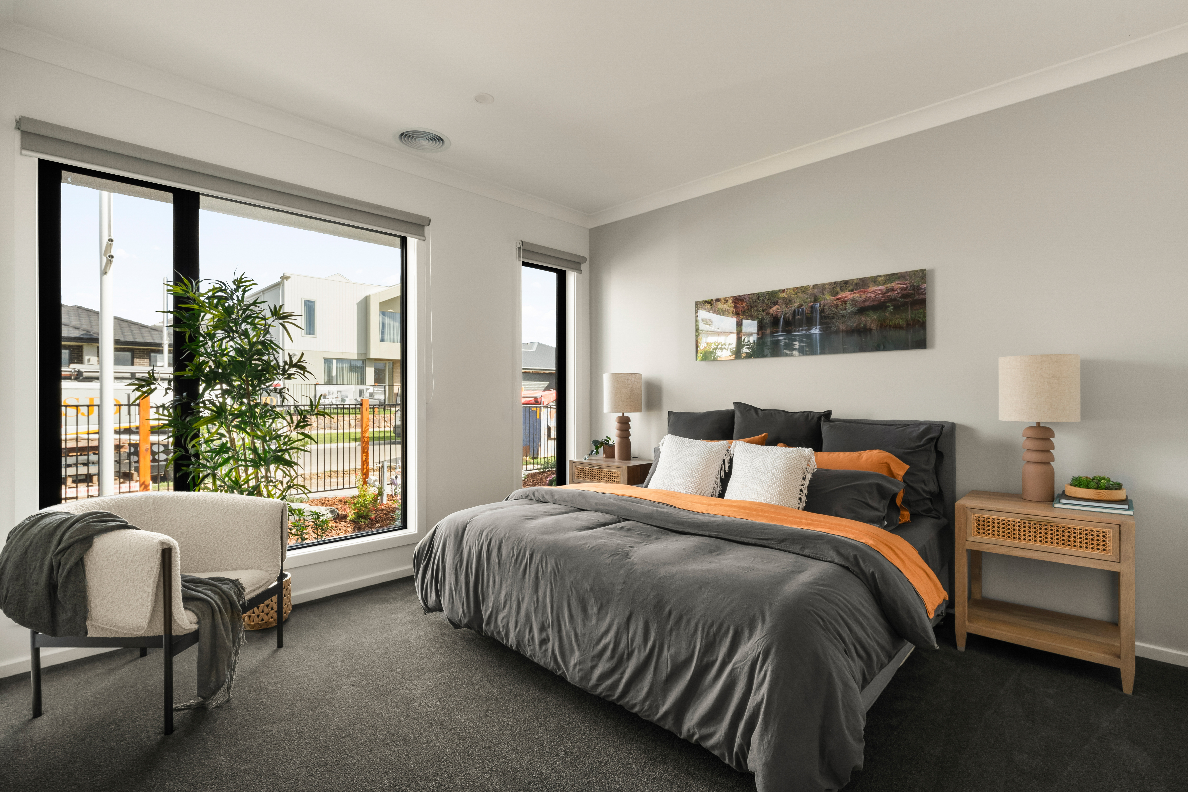
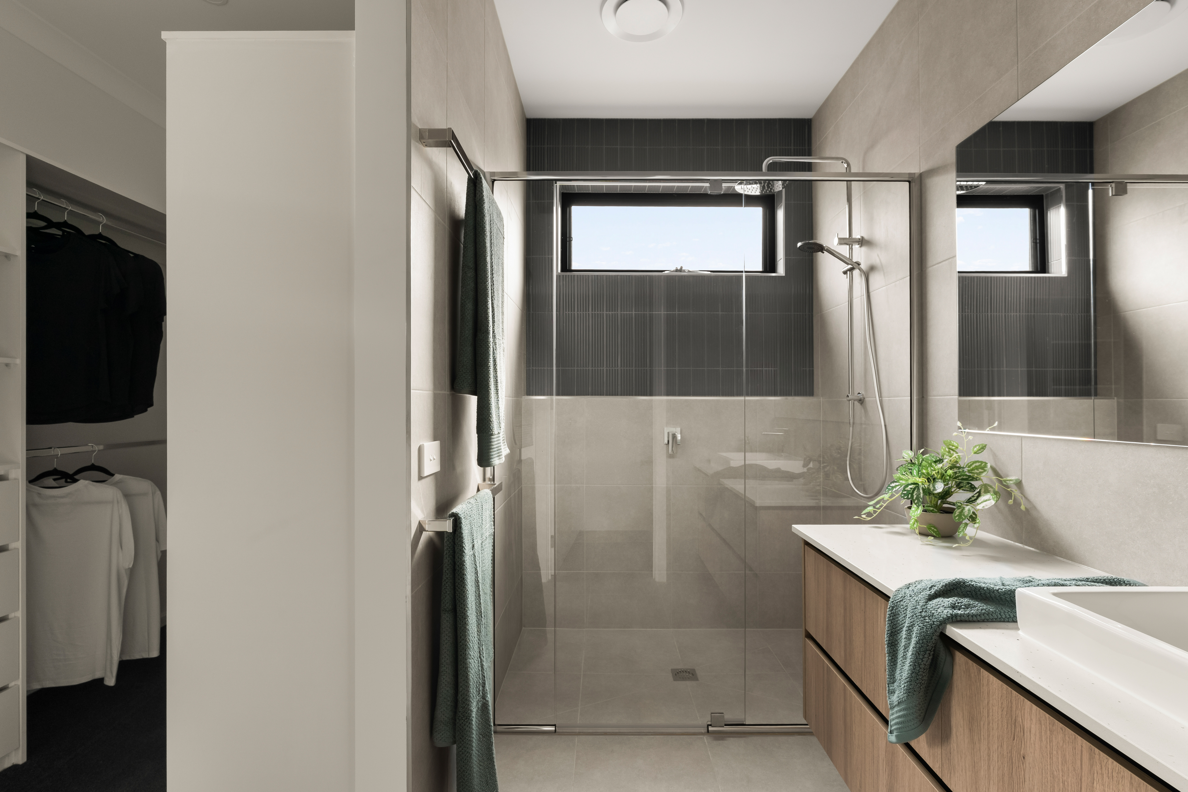
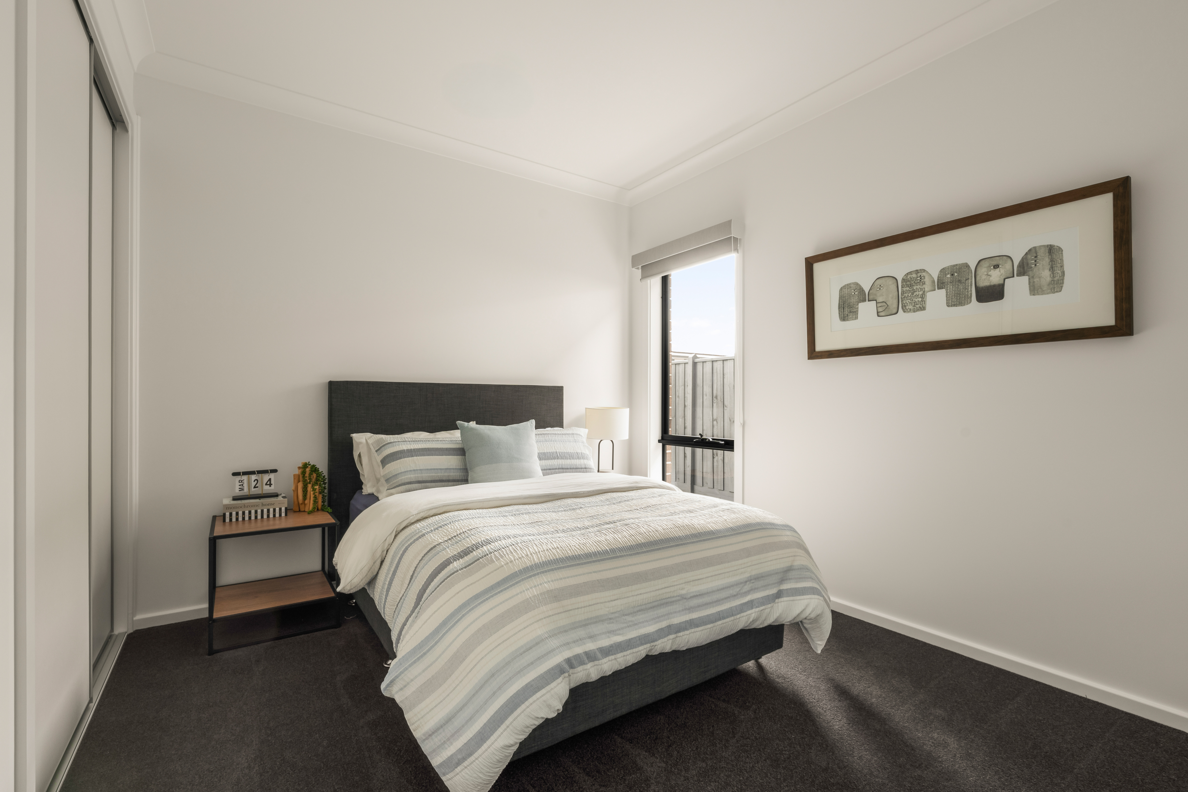
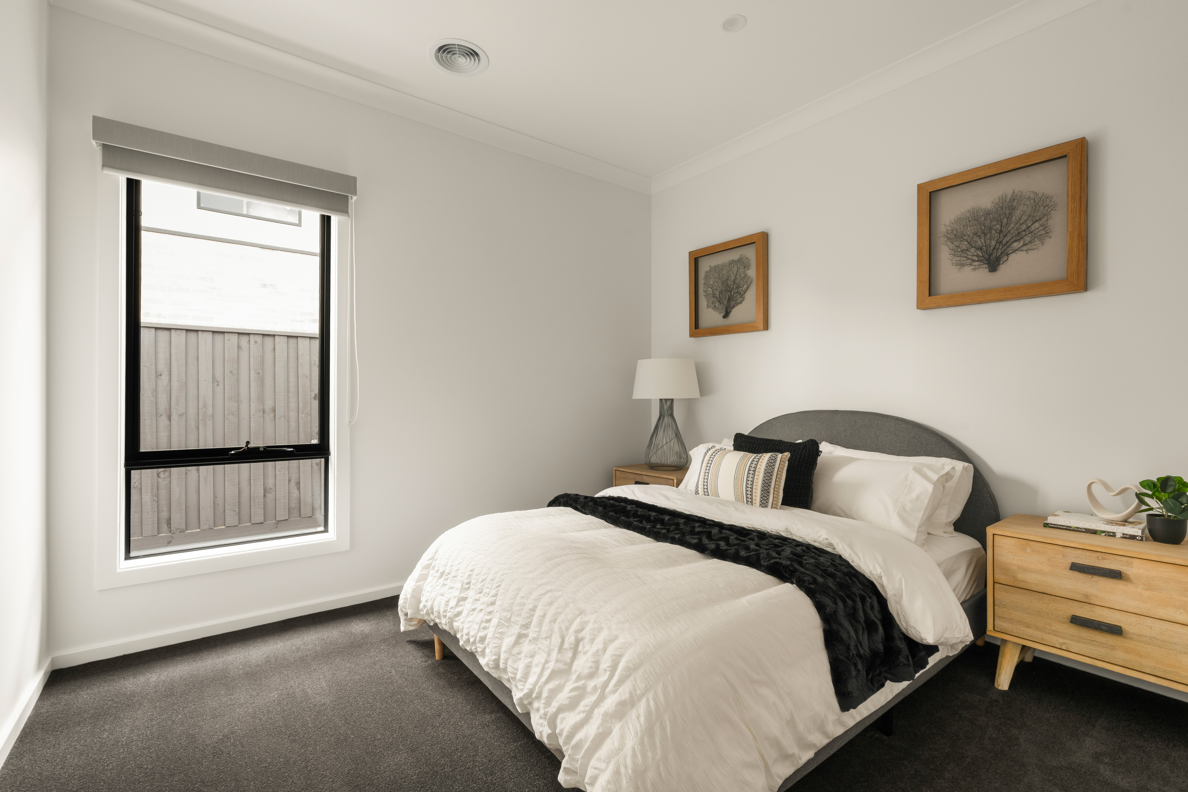
4 spacious bedrooms including a master suite with an ensuite including a large shower and double sided WIR – a perfect retreat
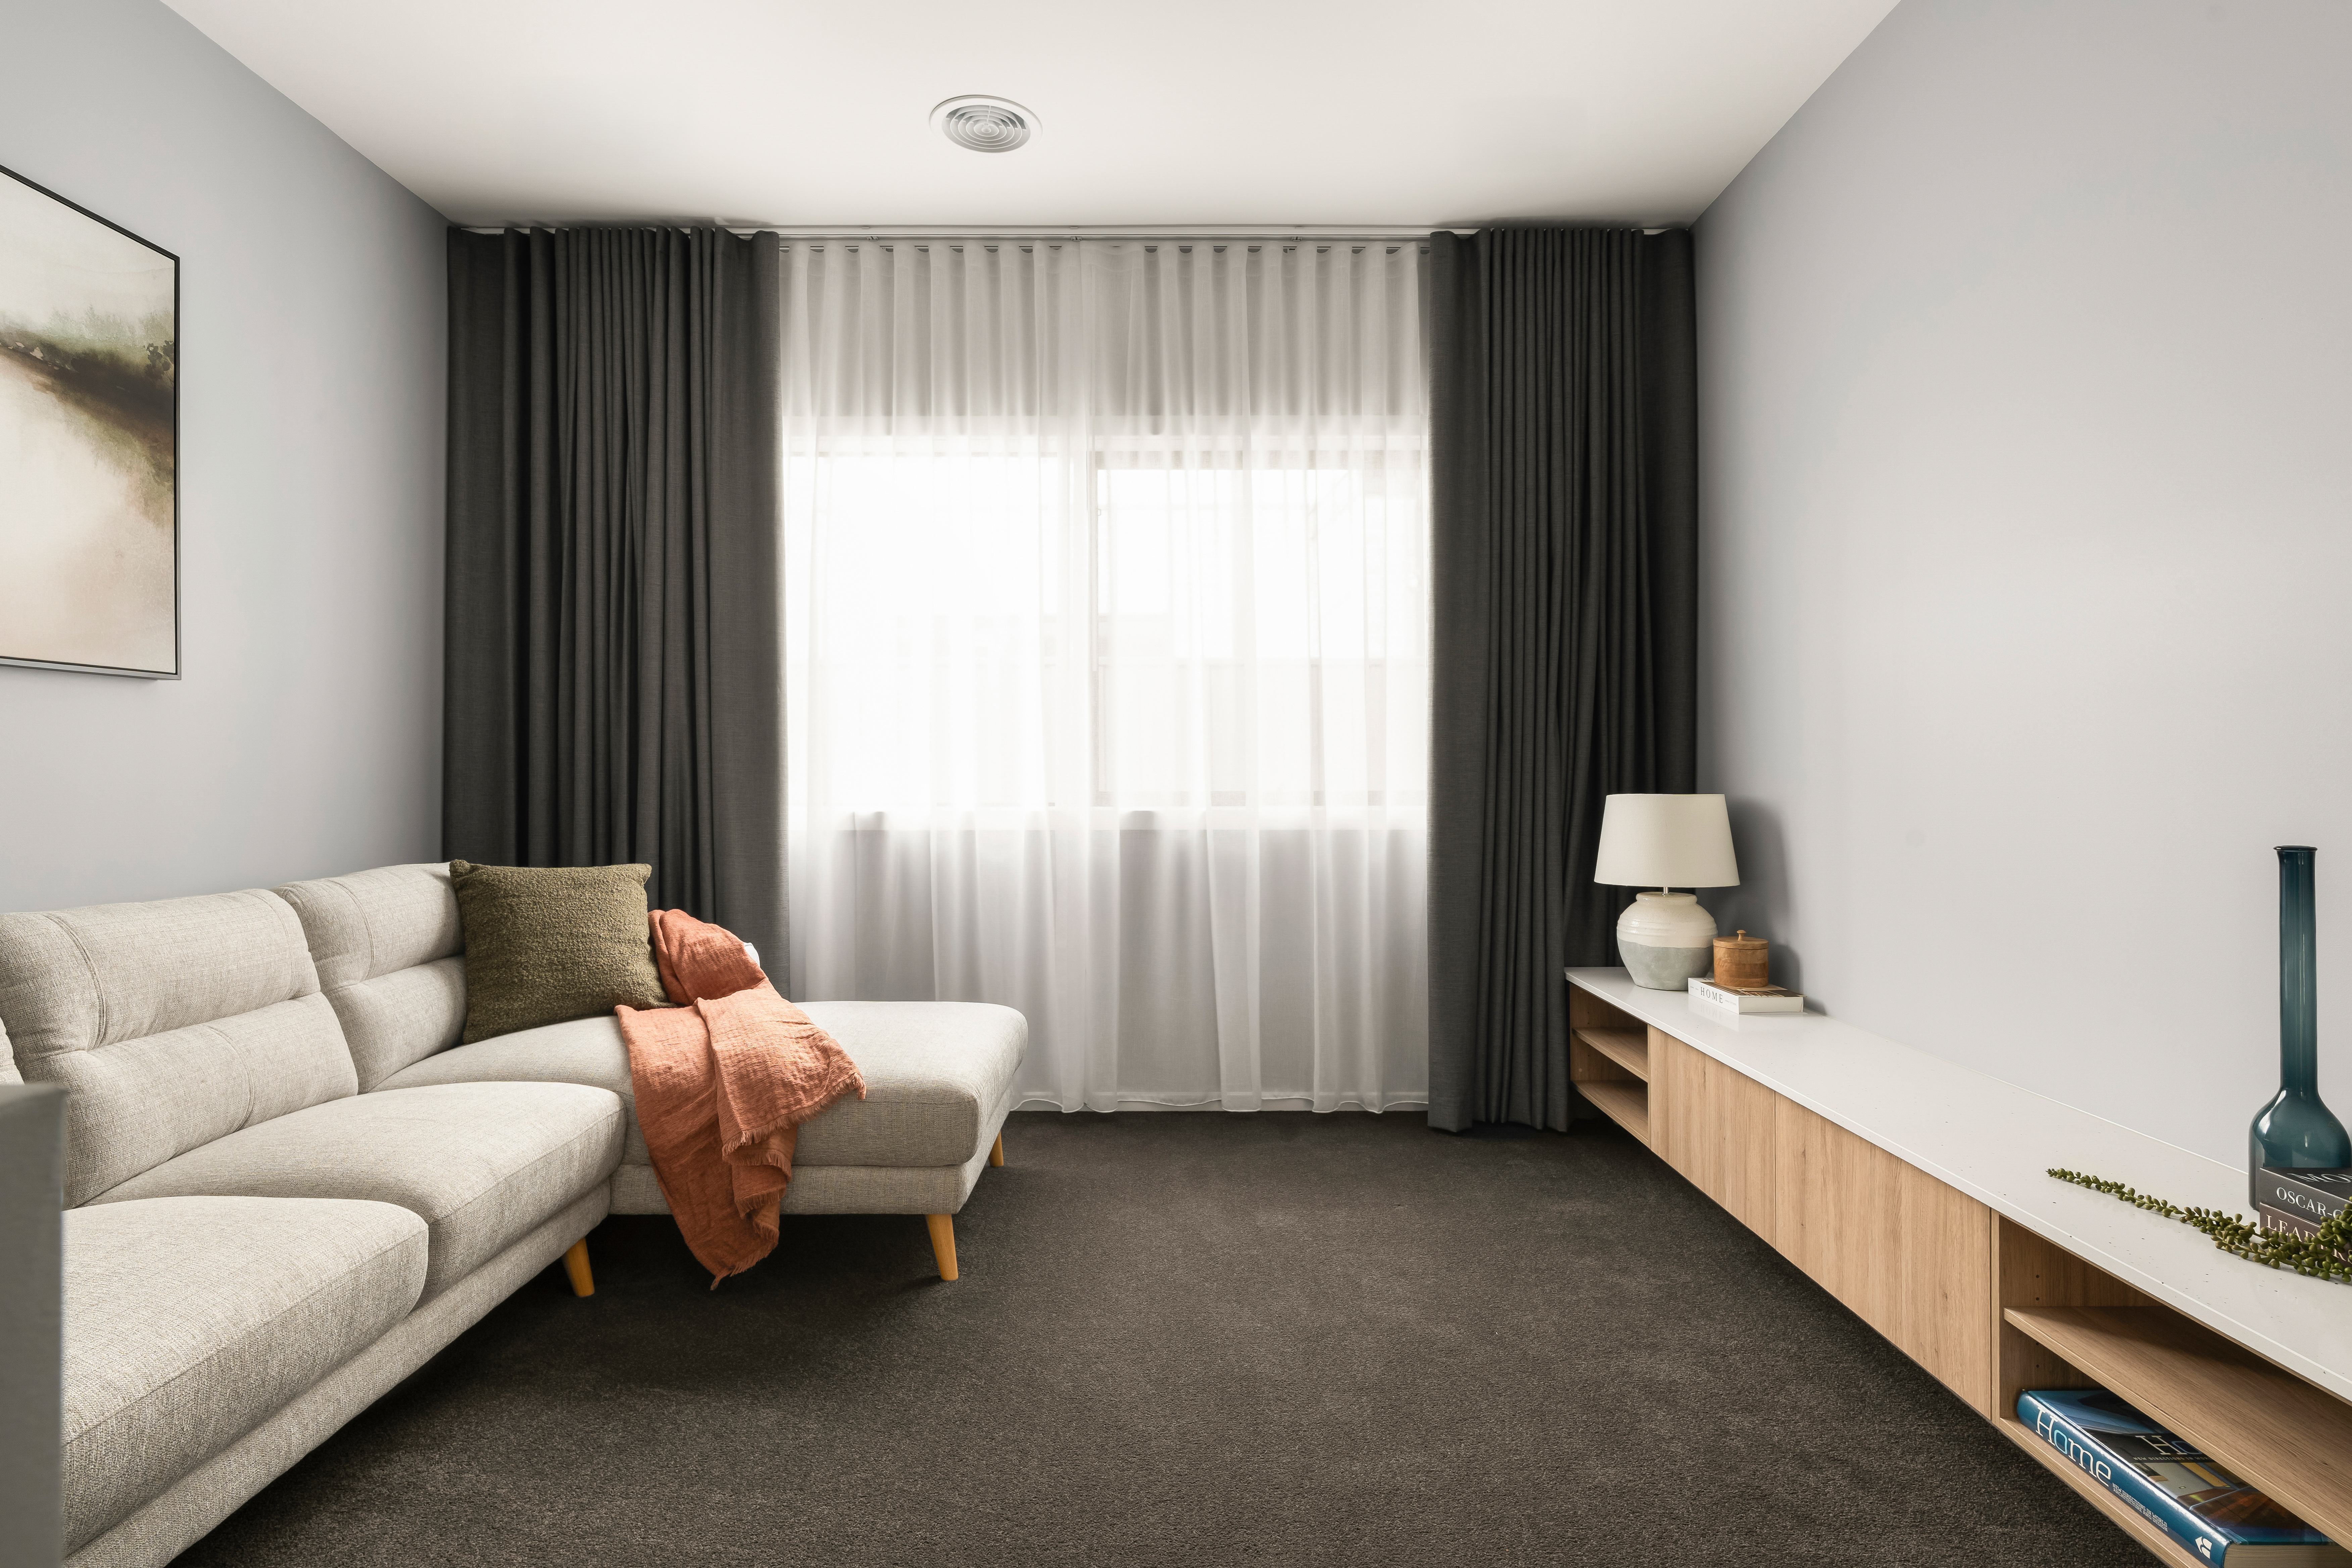
2 separate living areas, including theatre and family – offering space for everyone to enjoy
Entertainer’s kitchen with 20mm stone benchtops, 6 x pot drawers, Fisher & Paykel appliances and WIP
Open plan meals and family area leading out to a spacious covered outdoor area – ideal for entertaining and outdoor living
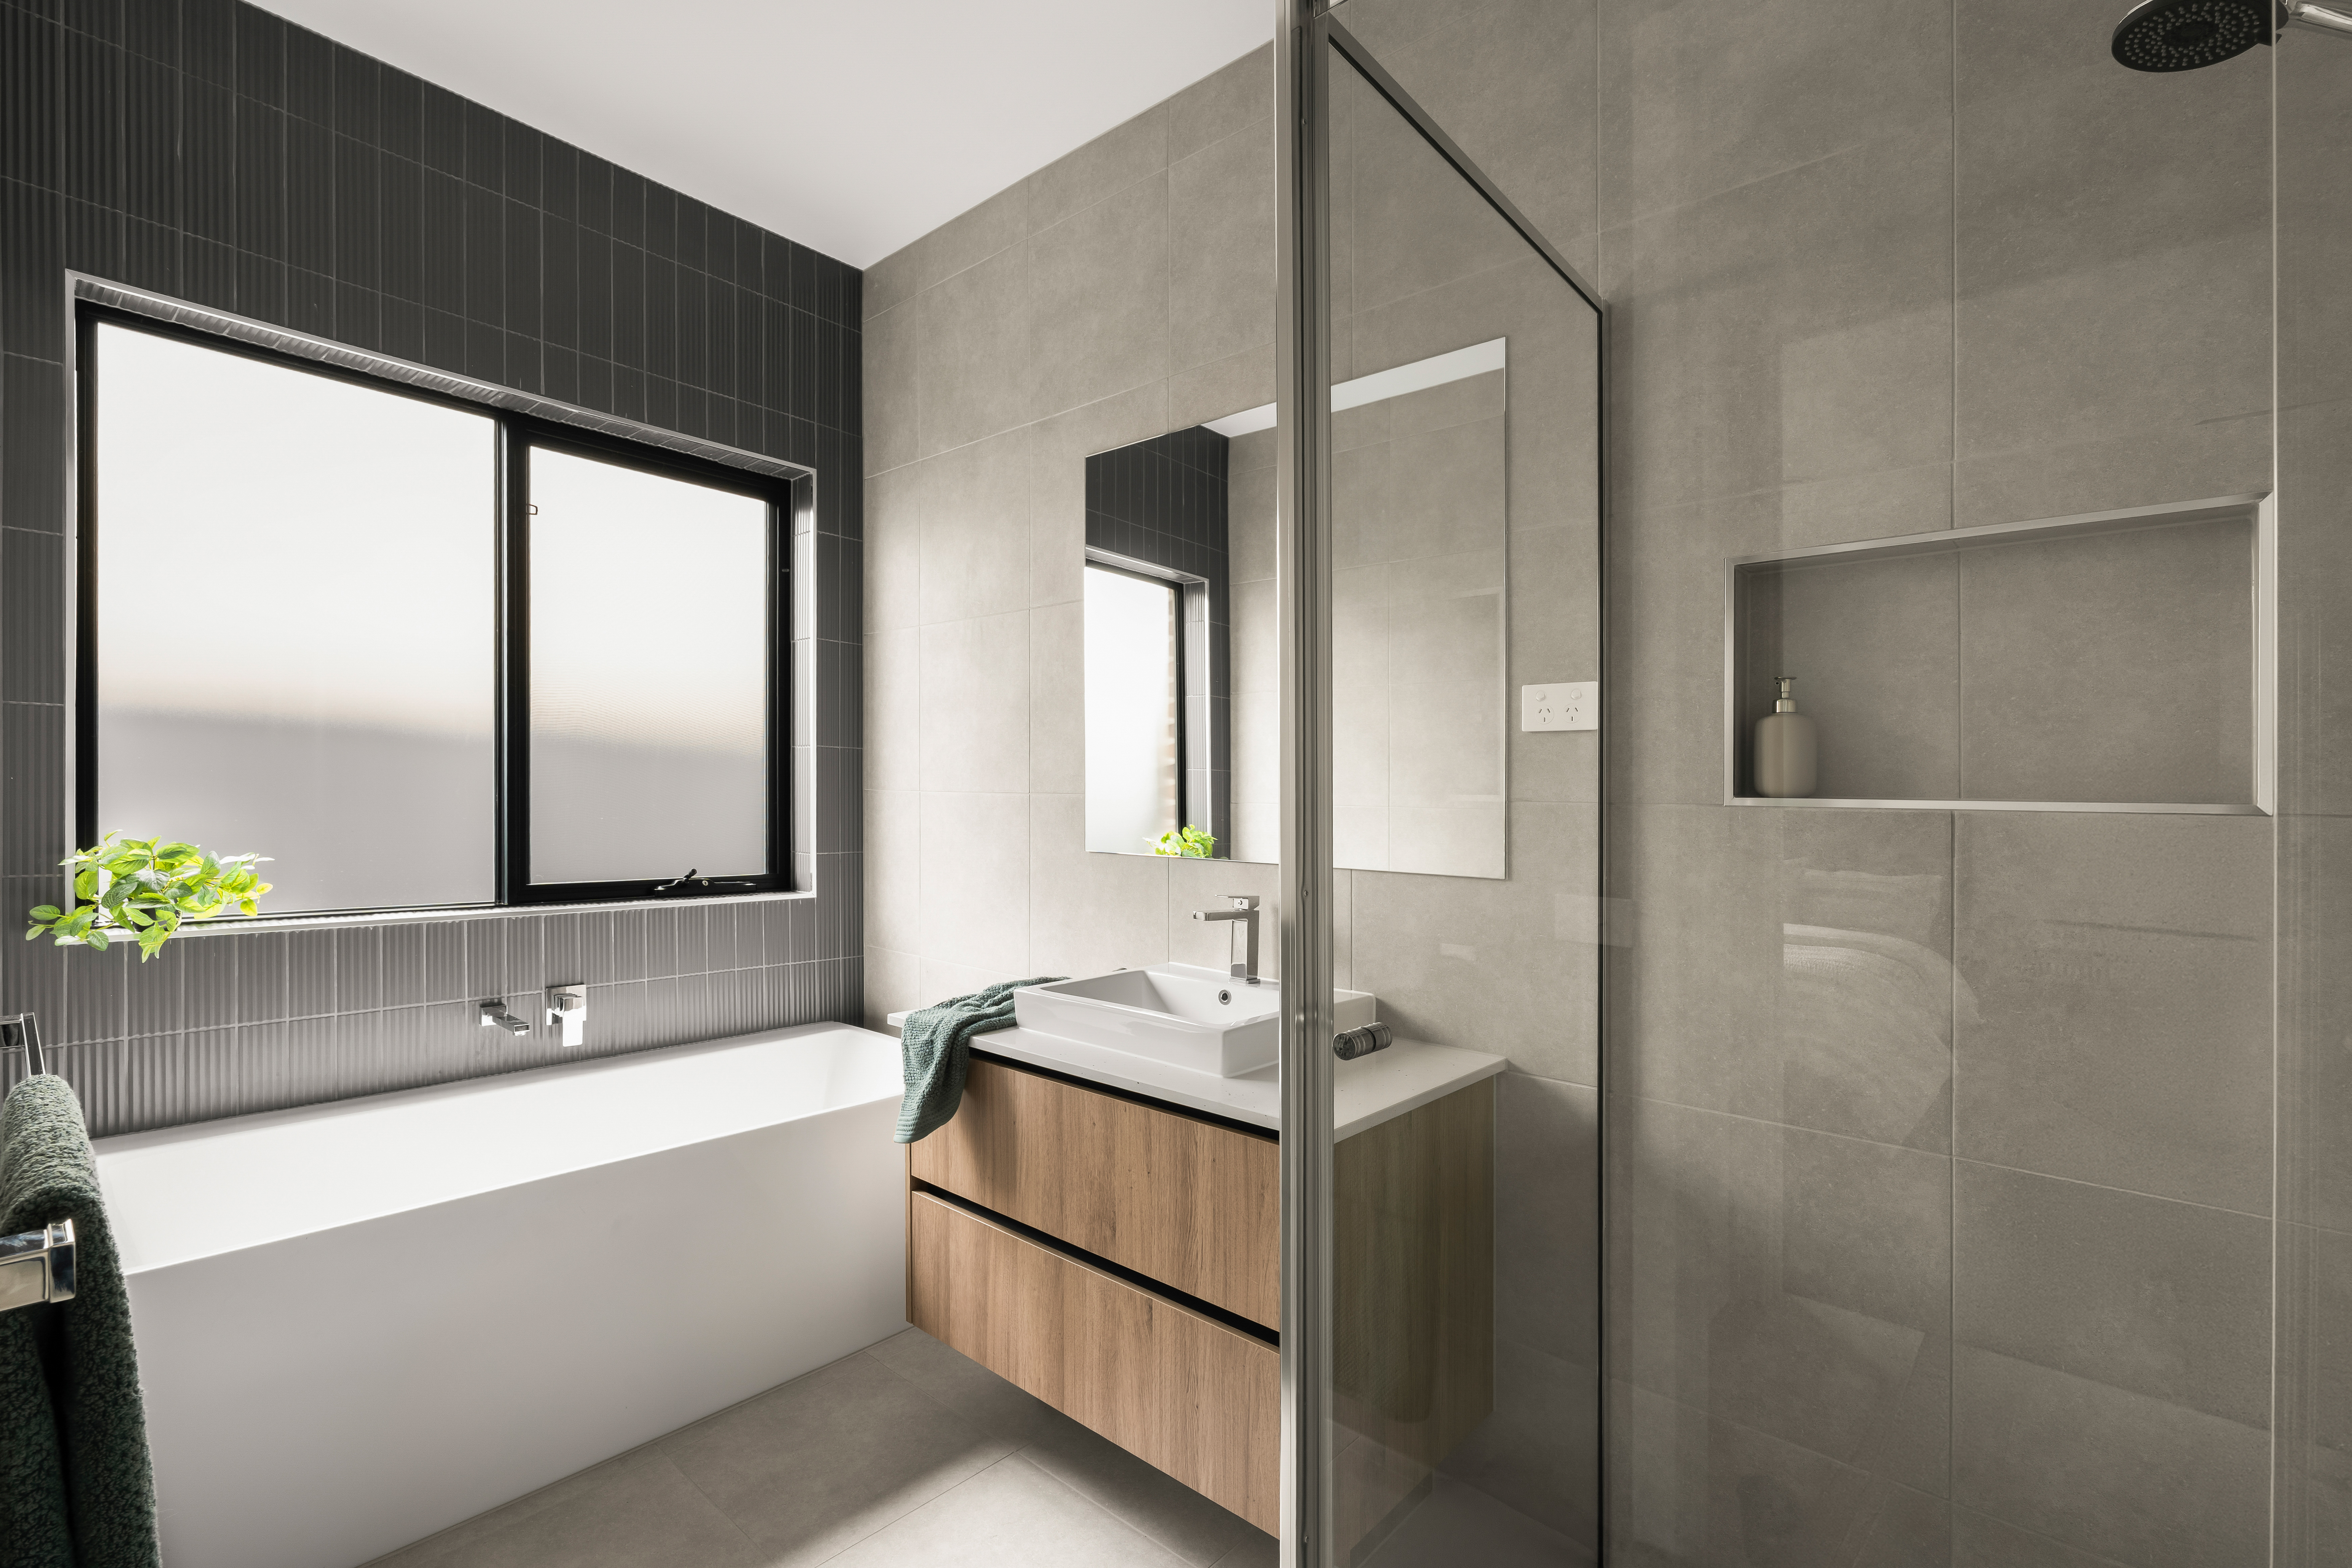
20mm stone benchtops to ensuite bath and powder
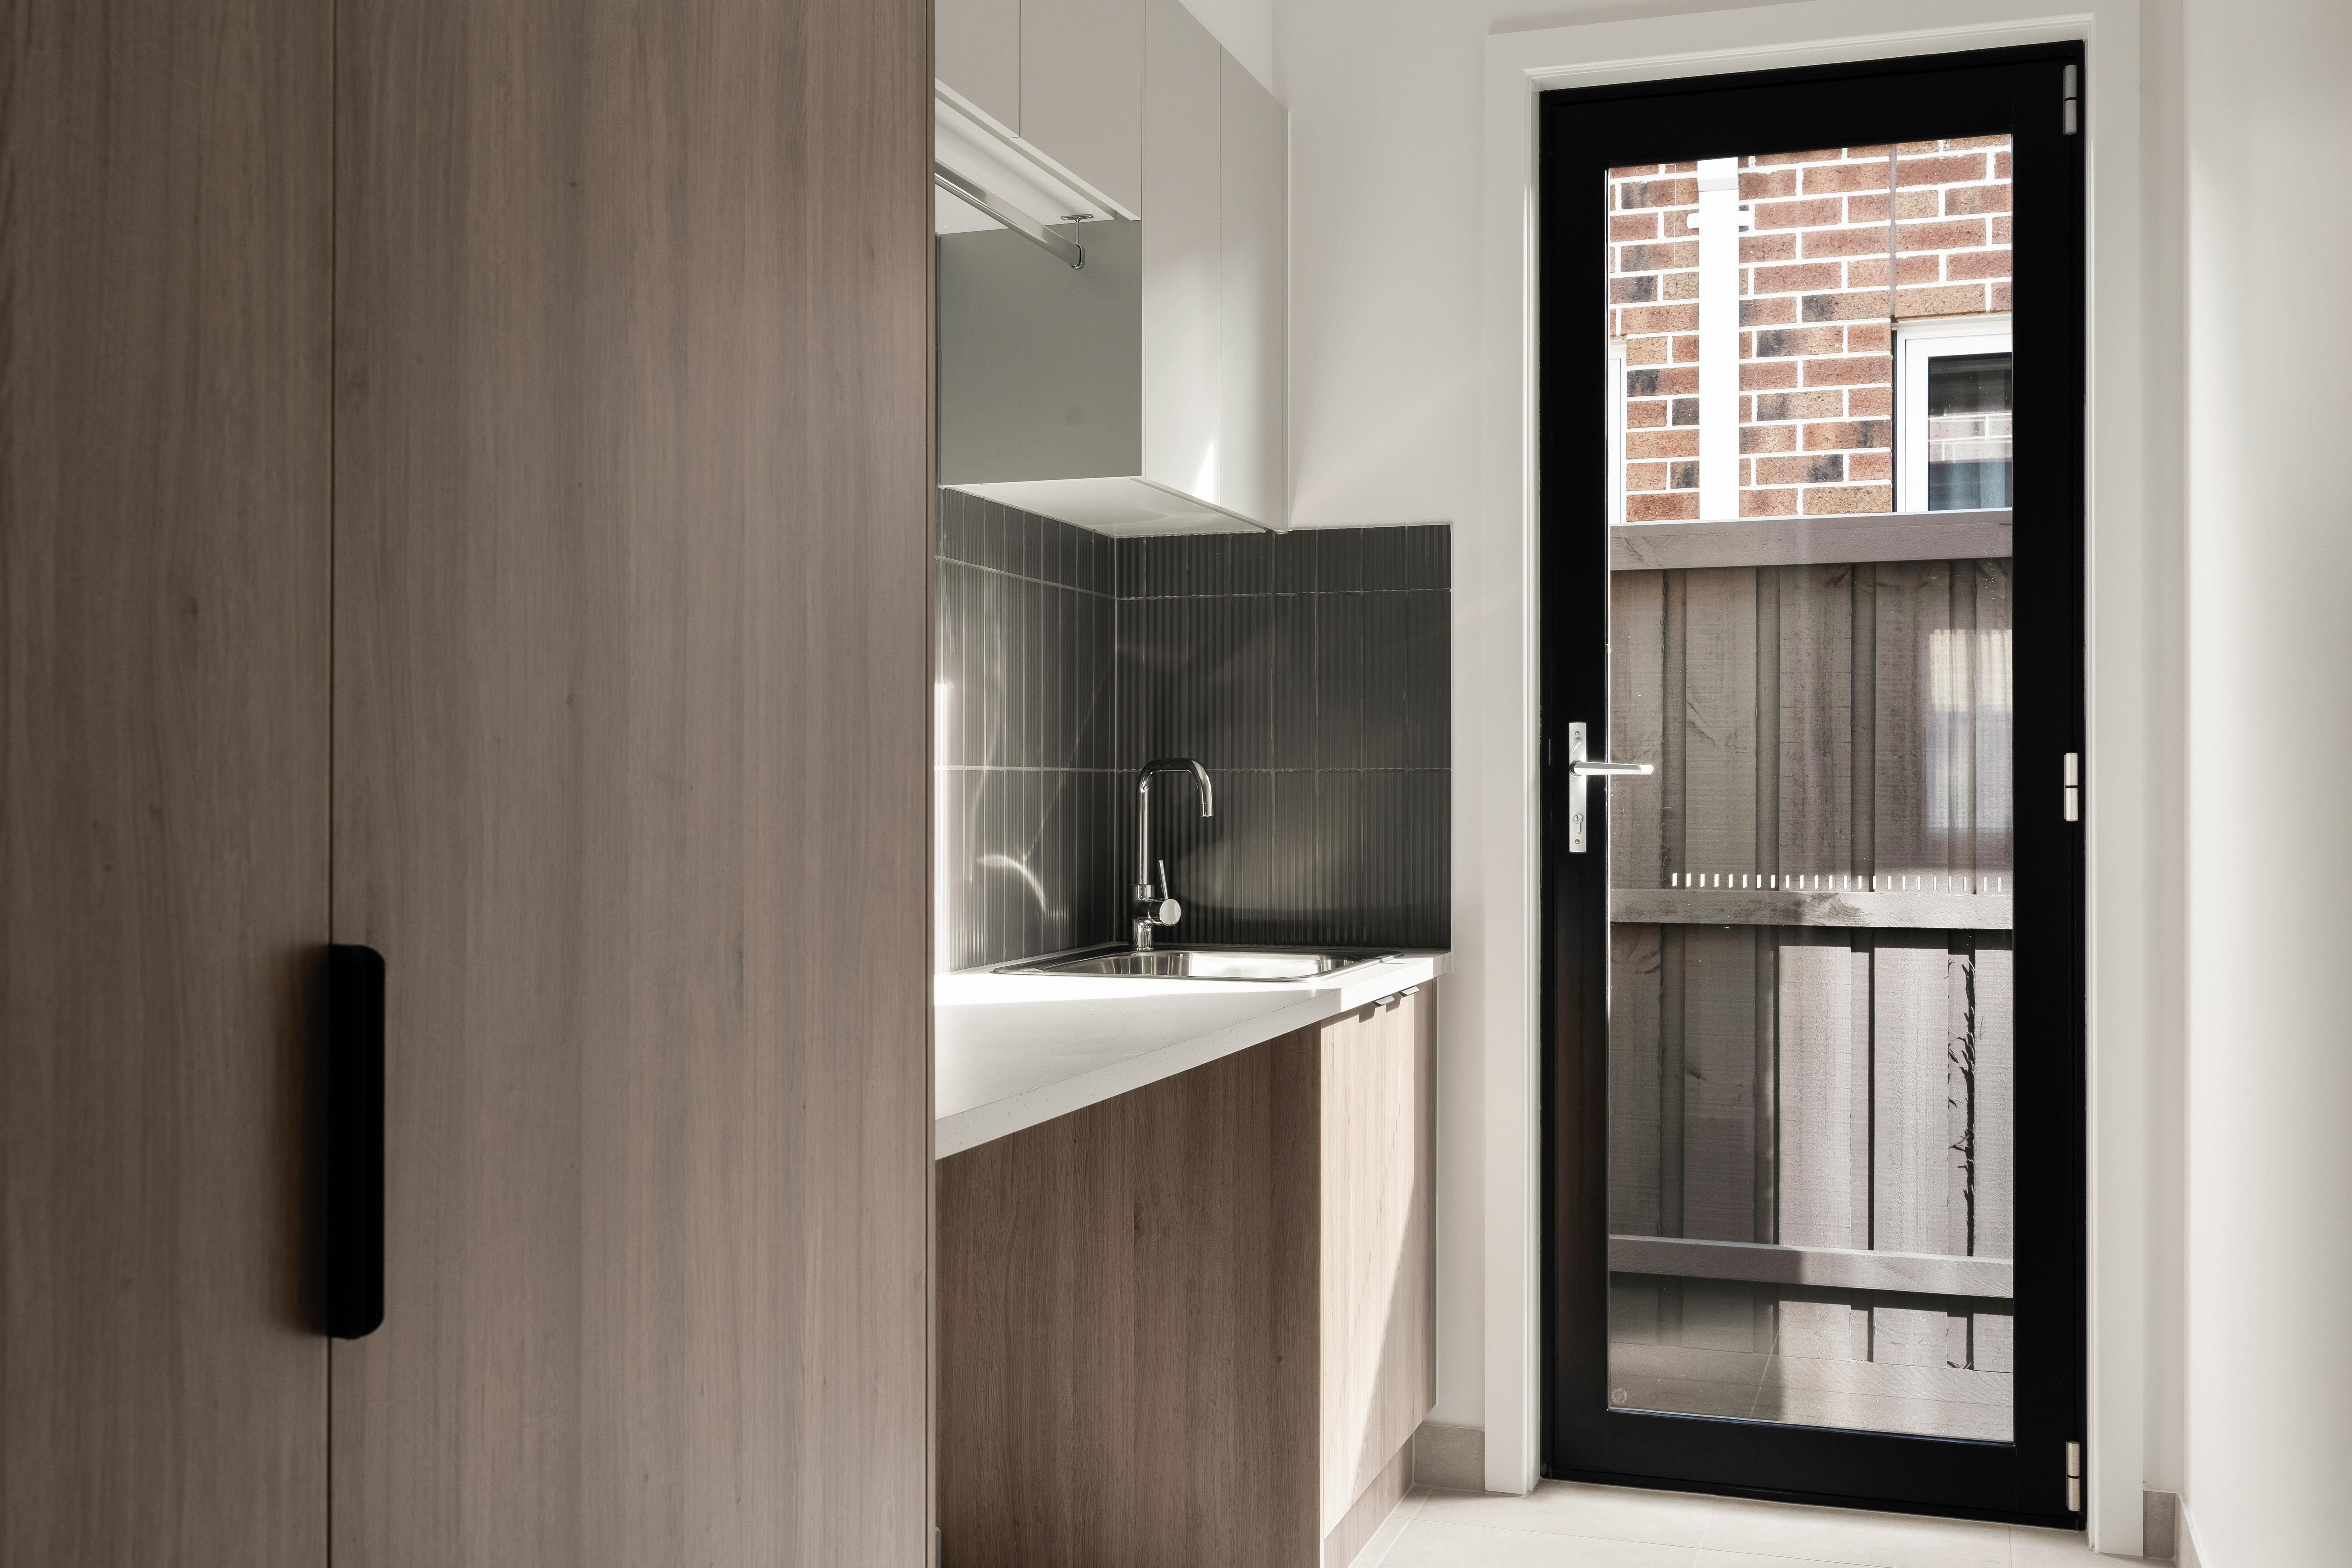
Large laundry with plenty of storage
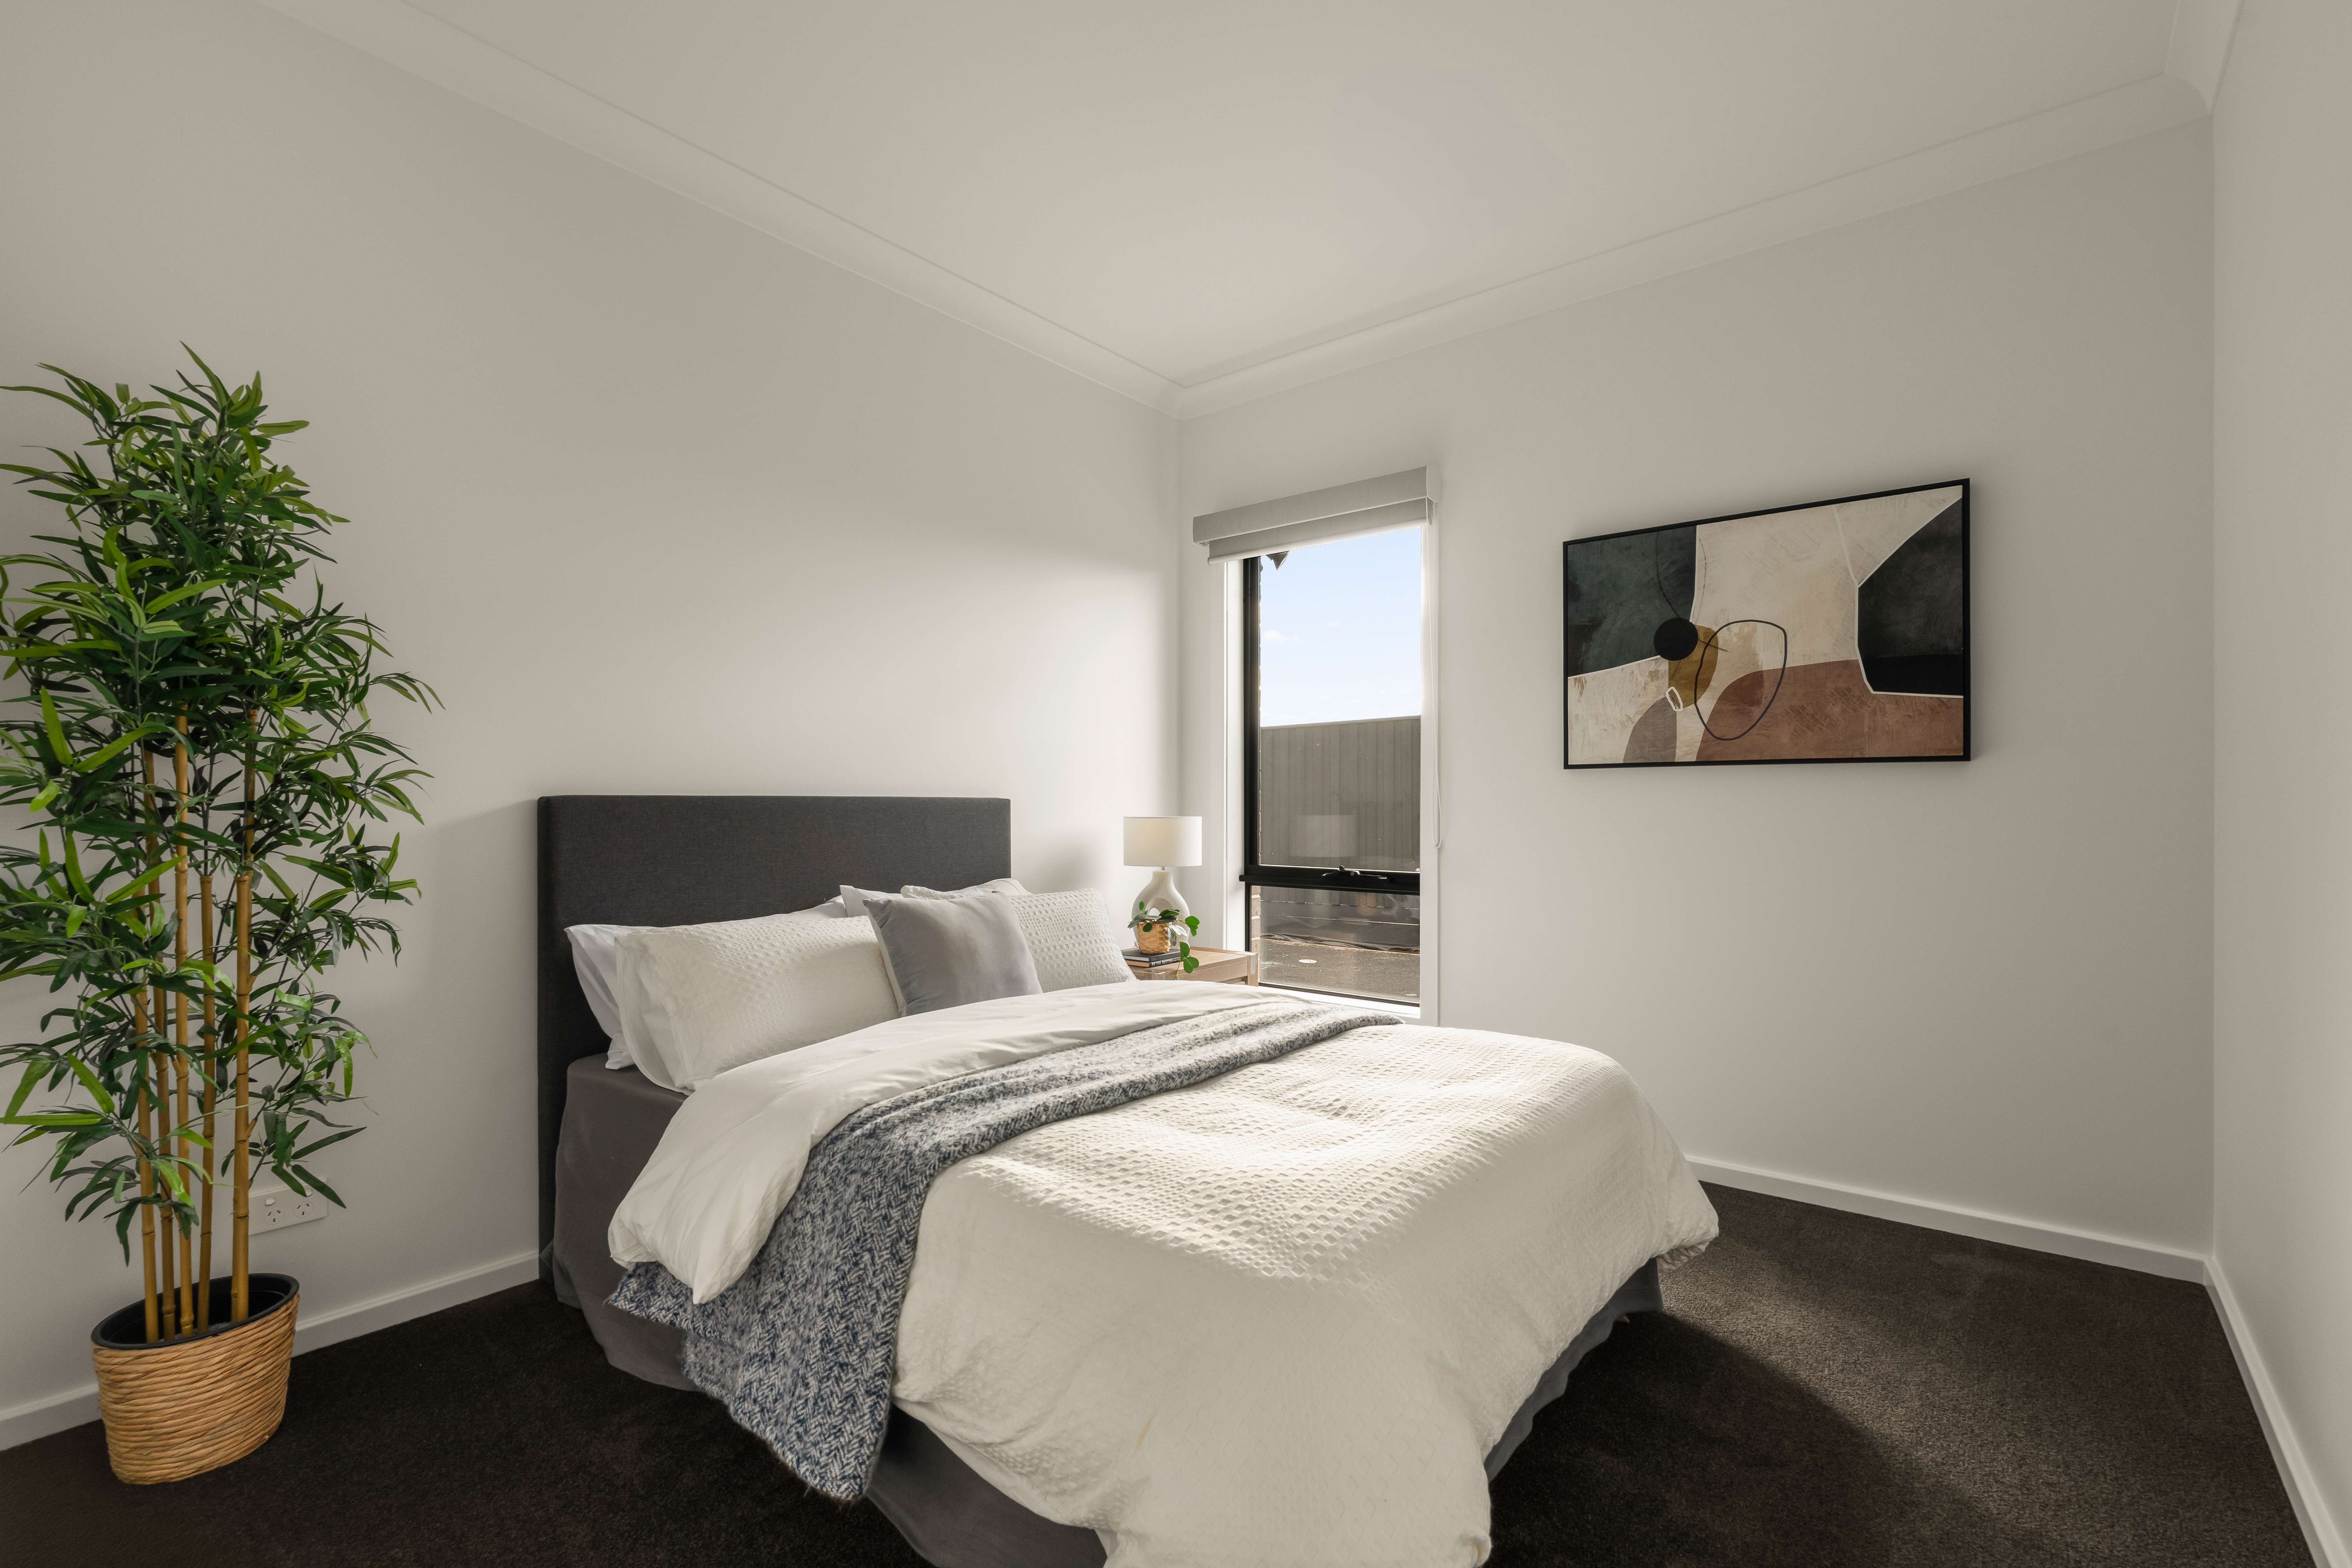
Extensive floor tiling/timber laminate flooring options and quality carpet to bedrooms and theatre
2 x split systems
Double glazed awning windows and sliding doors
Upgraded insulation
3.5kw solar system – option to increase size of system
Energy efficient heat pump hot water system
Garage door with remote
Generous site Cost Allowance
Price includes First Home Owners Grant
WITH MANY FACADES AVAILABLE AND THE OPTION TO CUSTOMISE THIS DESIGN TO SUIT YOUR NEEDS – CONTACT US TODAY TO ARRANGE AN APPOINTMENT AND TAKE THE NEXT STEP TOWARD MAKING THIS STUNNING PROPERTY YOURS!
*House has not been built yet
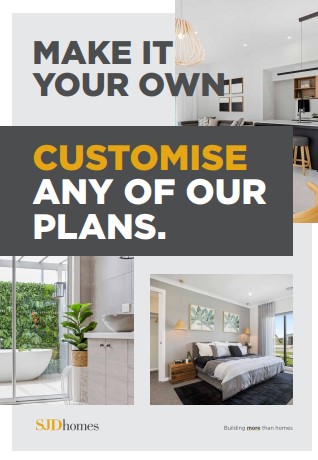
If this block is perfect, but the floorplan doesn’t suit your requirements, we have an abundance of floorplans to choose from.
Please note this is a house and land package, and the home has not been established, nor is it under construction. Price & availability are subject to change without notice. Please note, house and land sold separately. Images are a guide only & subject to final developer approval, site costs are estimates and may vary subject to final working drawings/engineering. Some images are for illustration purposes and may include items not included in all SJD products. Facade shown is for illustration purposes only.
Location
If you would like to book an appointment please submit an enquiry below, or contact an agent listed above.
Enquire about Lot 4028 Ayrshire Street (Beckly Rise Estate), Drouin
Begin your journey with SJD, book a consultation with one of our consultants.
"*" indicates required fields